Are you interested in inspecting this property?
Get in touch to request an inspection.
House for Sale in Birkenhead
A CLASSIC WITH A SECOND ACT.
- 4 Beds
- 2 Baths
- 8 Cars
- 1 Study
Next Steps:
Talk to a mortgage adviserThe Case for Something Different
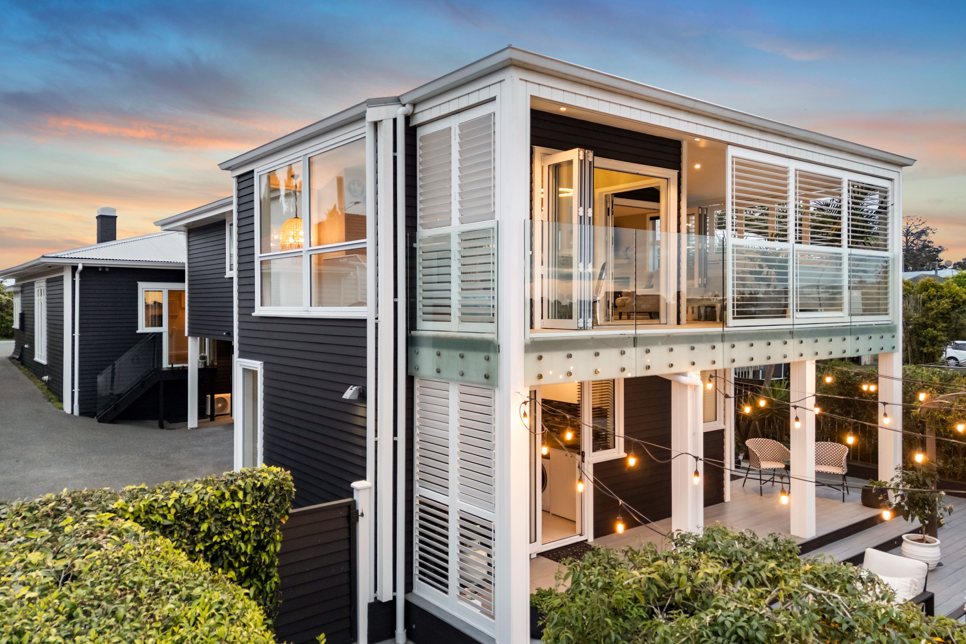
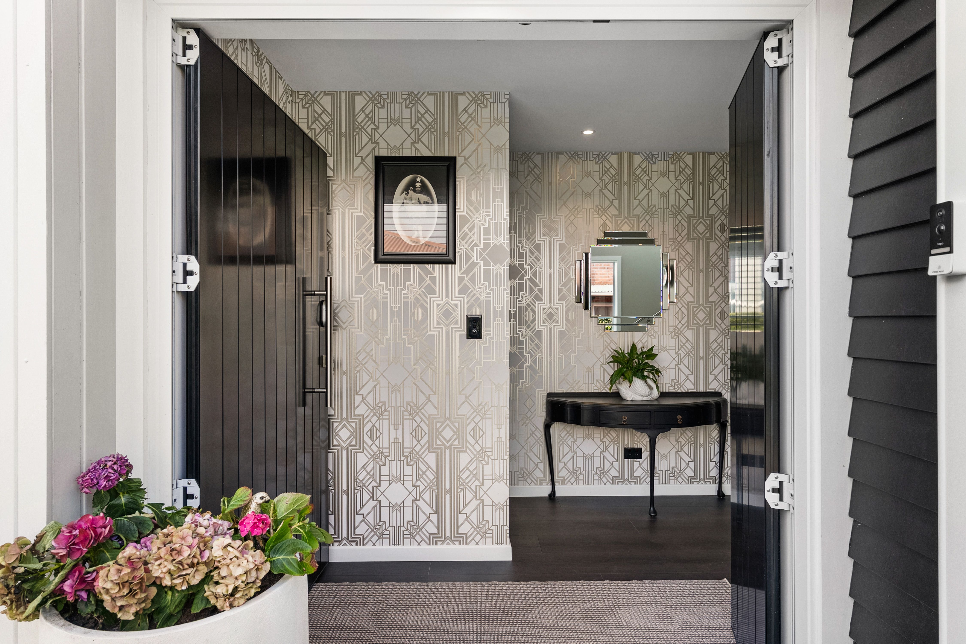
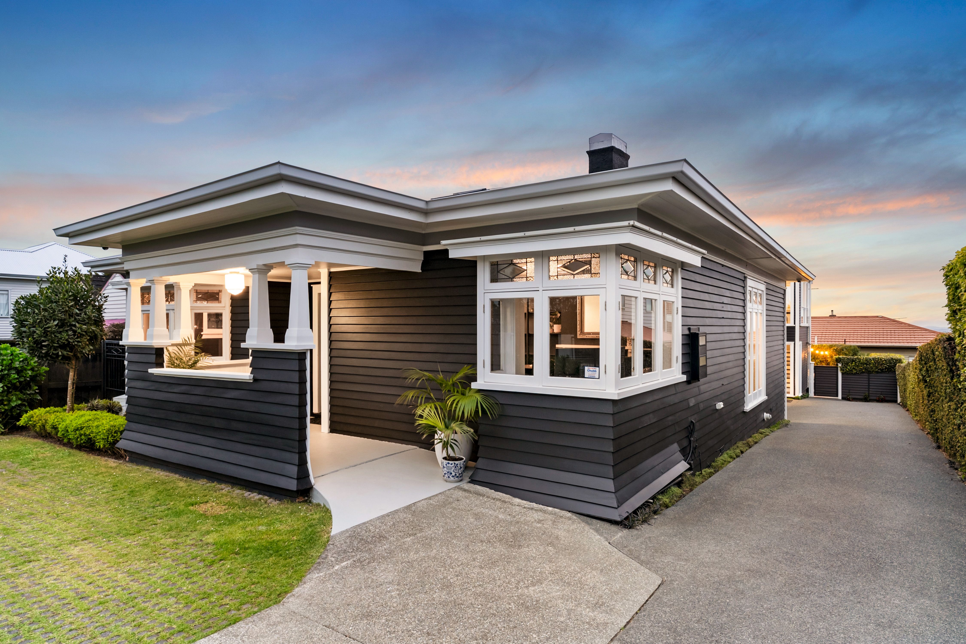
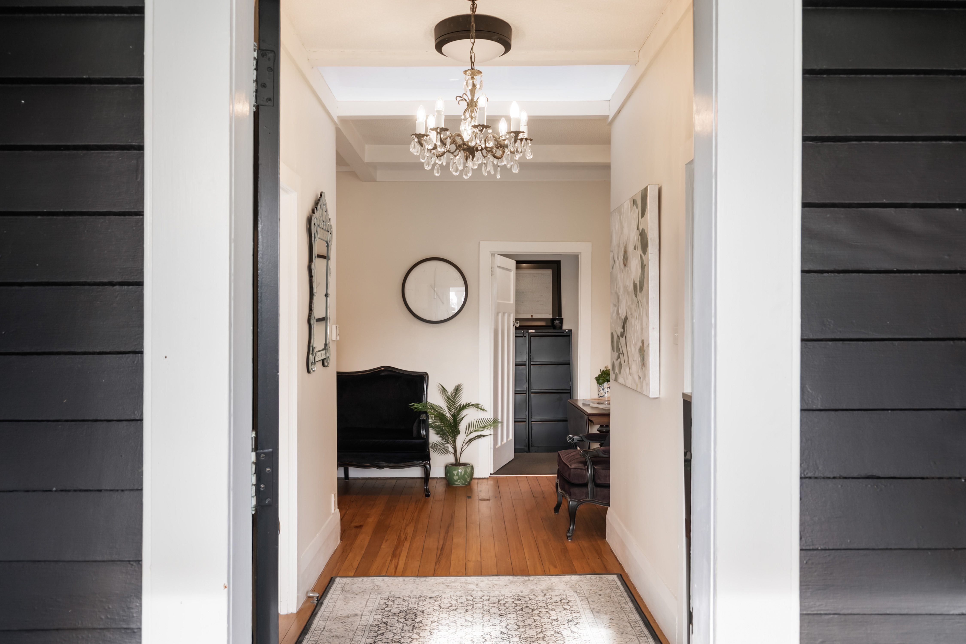
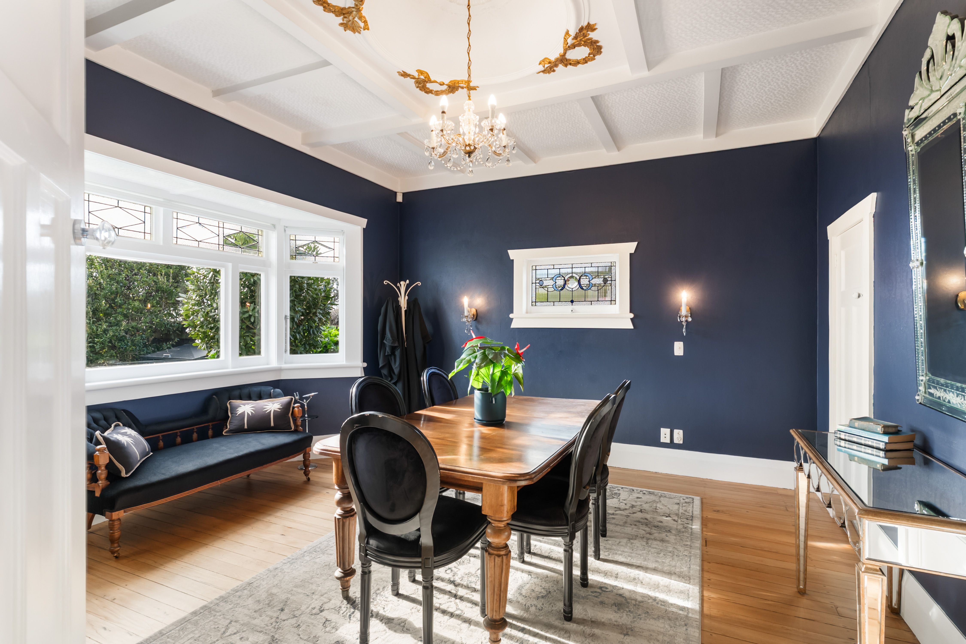
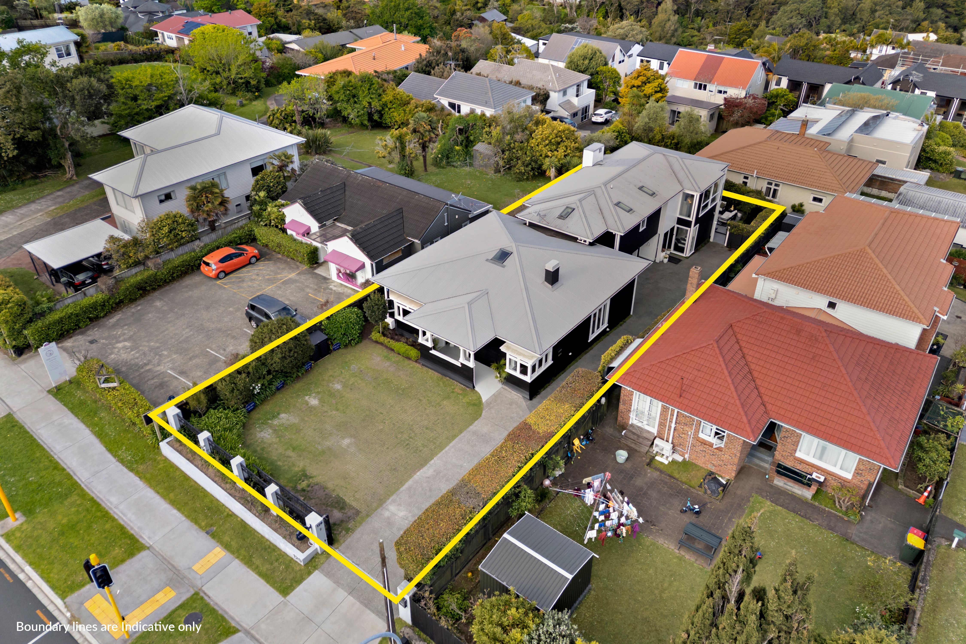
Behind the electric gates, a 1930s classic makes an immediate impression. Finished in black, rich in character, and beautifully kept, the original 2-bedroom villa, currently configured as a law office, carries all the charm and detail of its era. Adapted for everyday business use while still holding onto the features that make homes of this period so special.
Then comes the surprise.
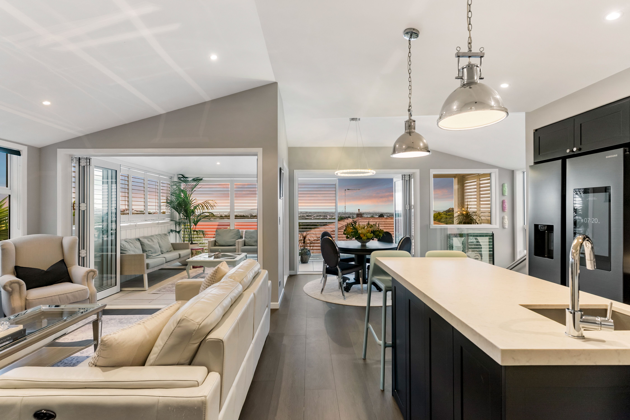
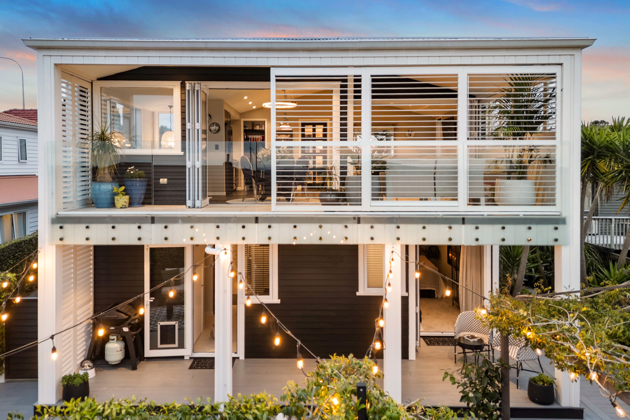
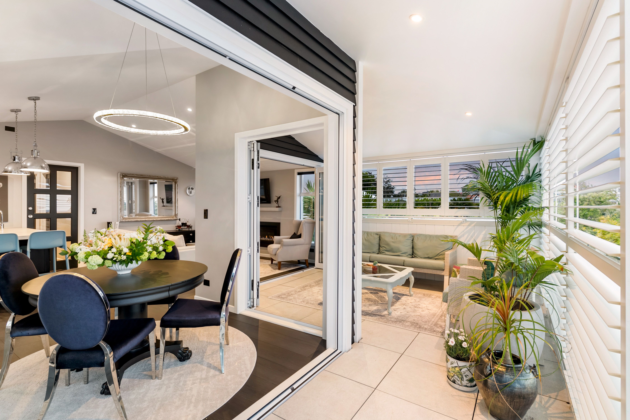
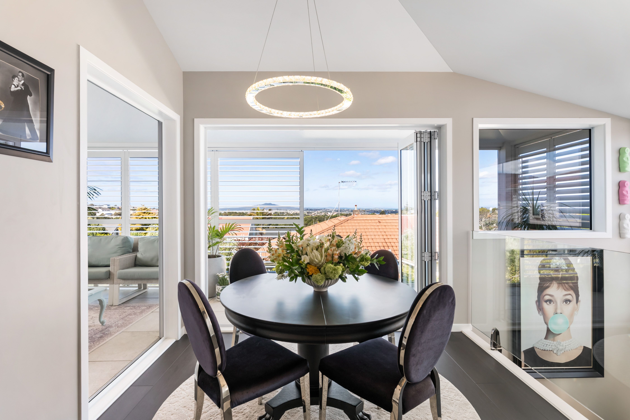
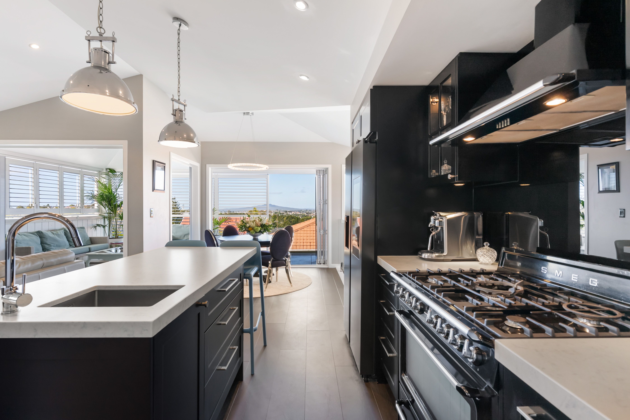
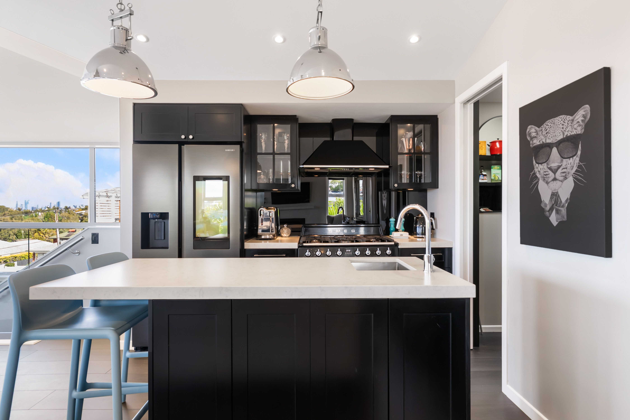
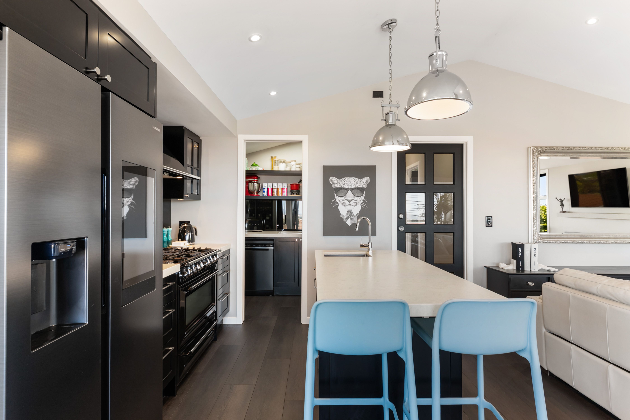
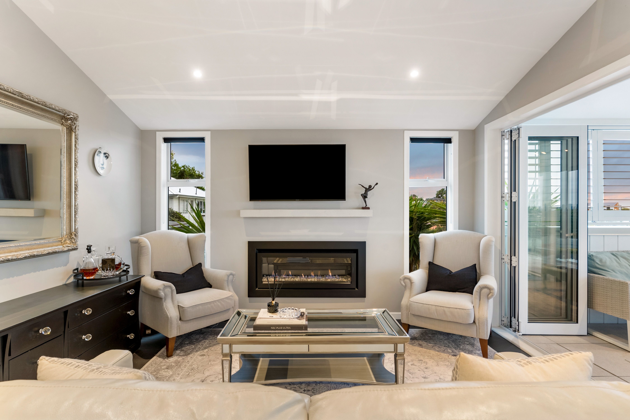
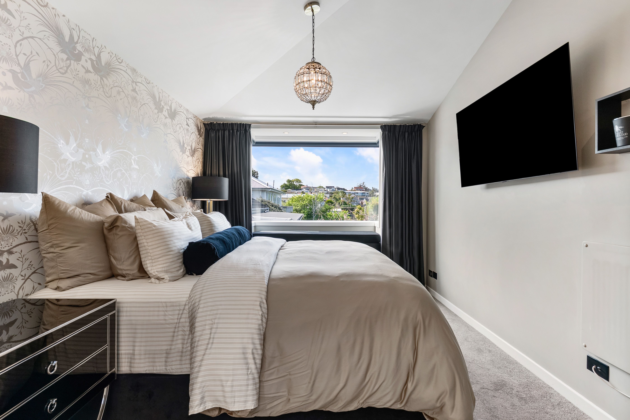
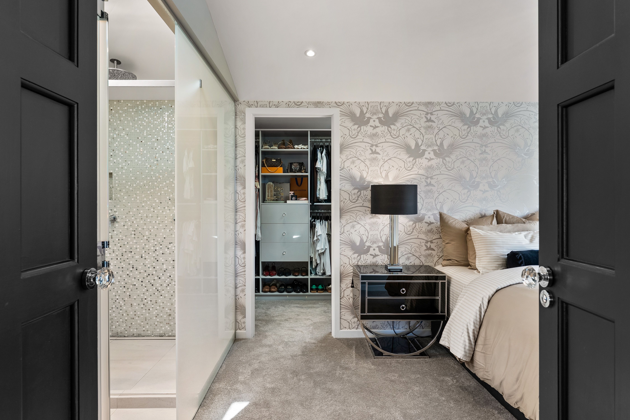
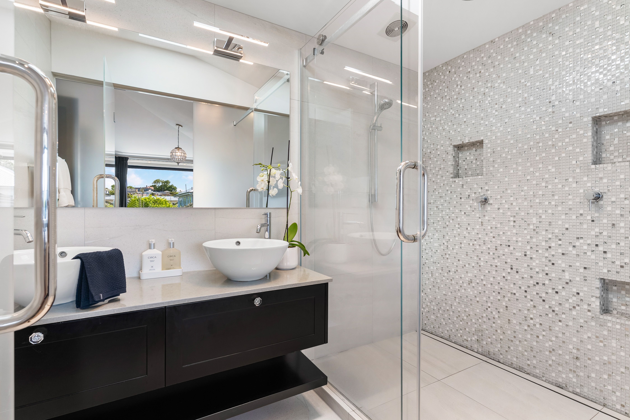
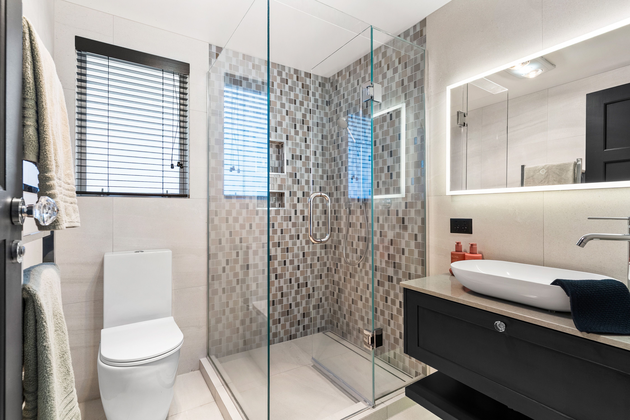
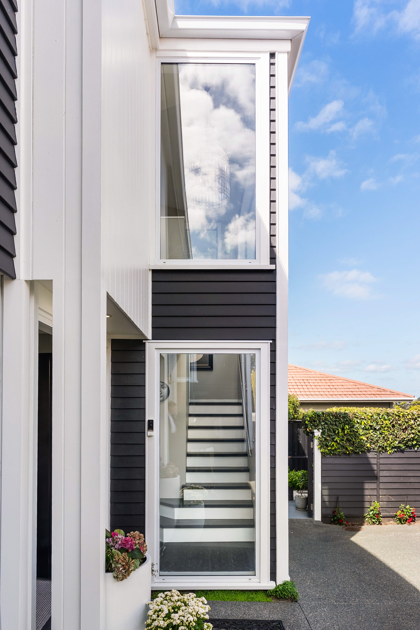
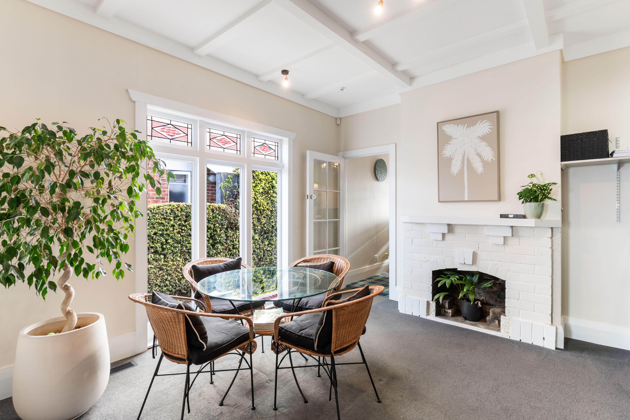
To the rear, the property opens into a modern private residence, carefully designed to connect with the original home while creating an entirely different way of living. A refined contemporary fit-out
comes together with ease.
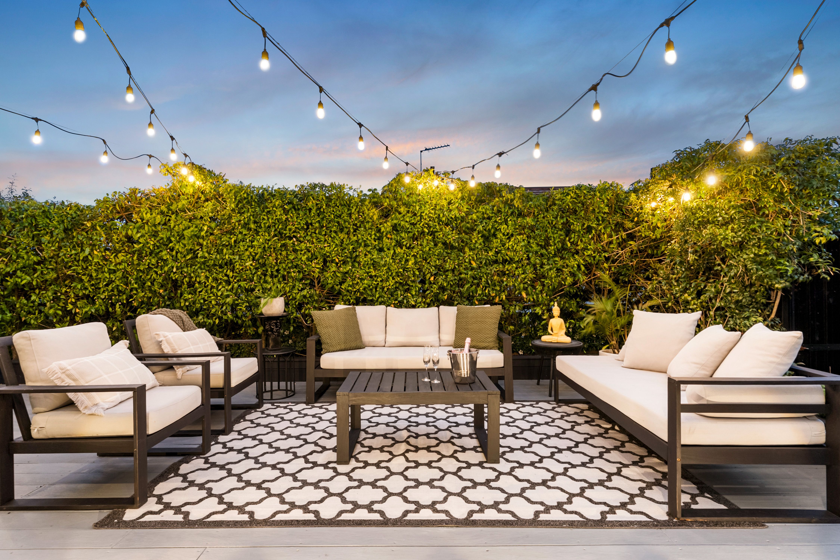
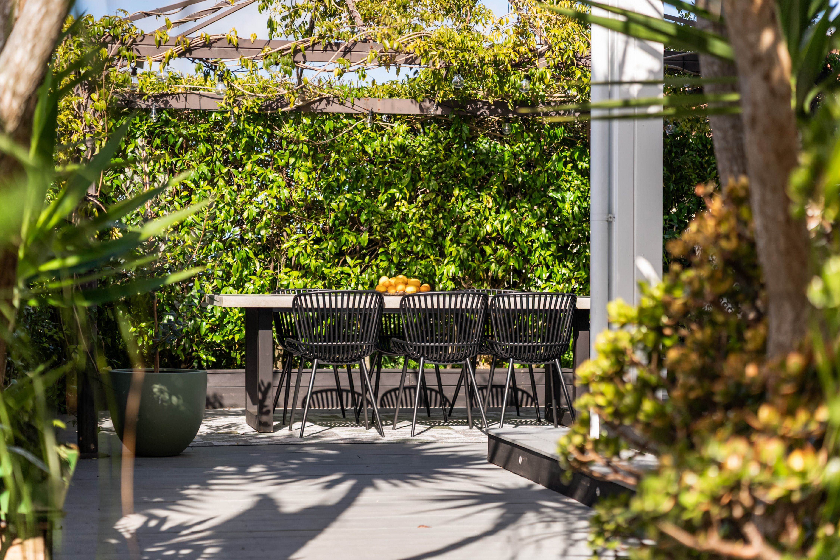
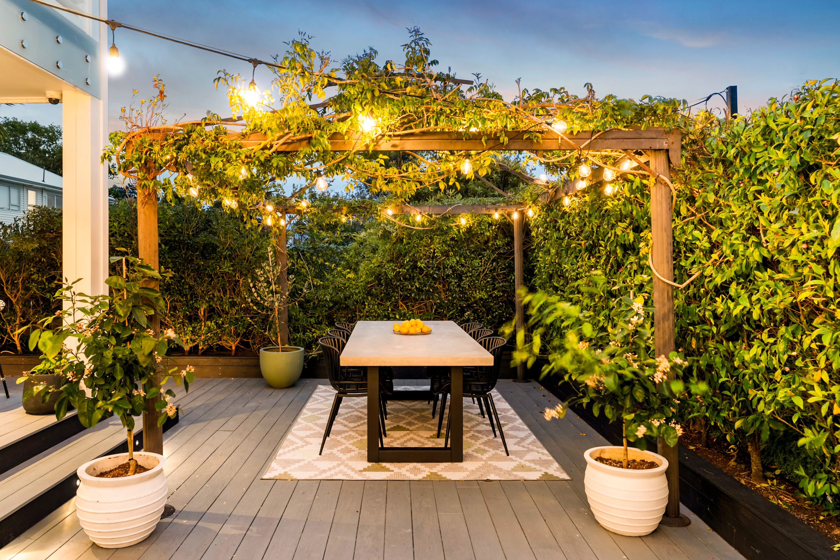
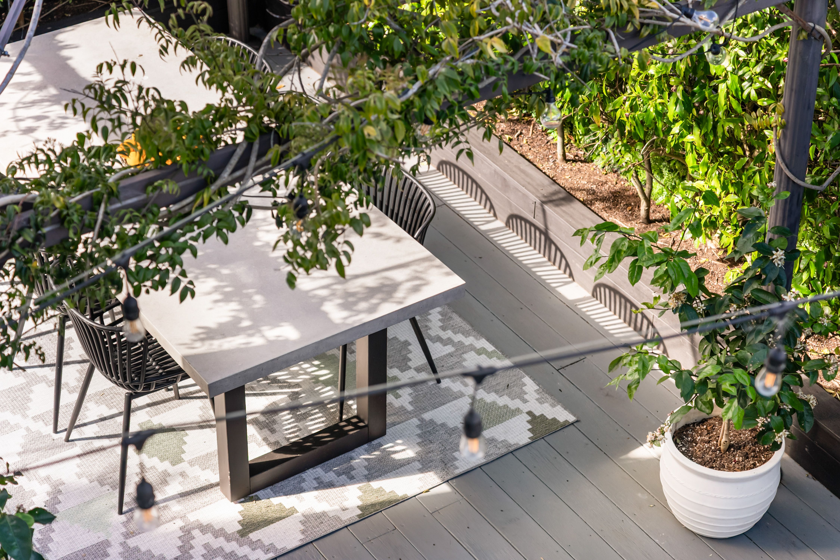
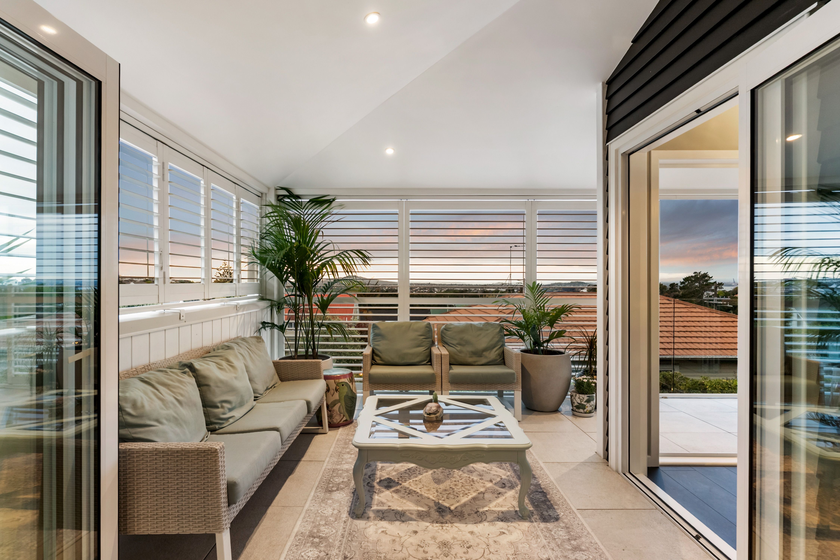
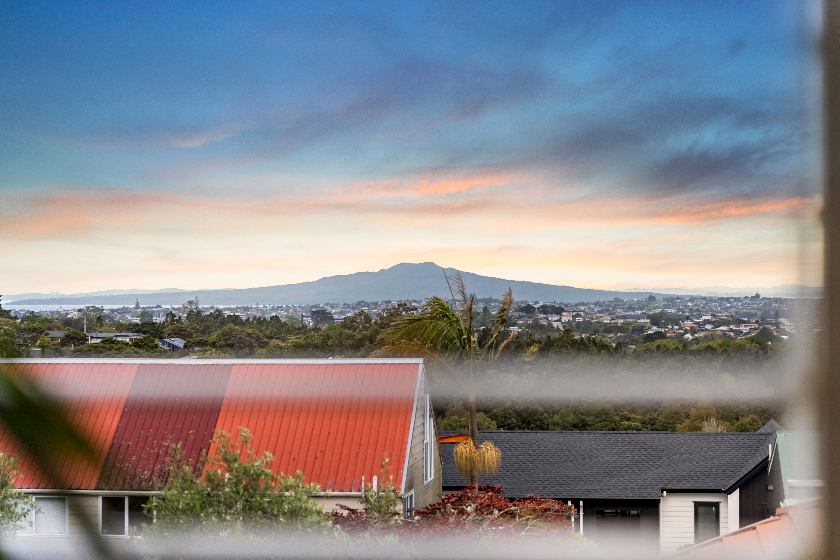
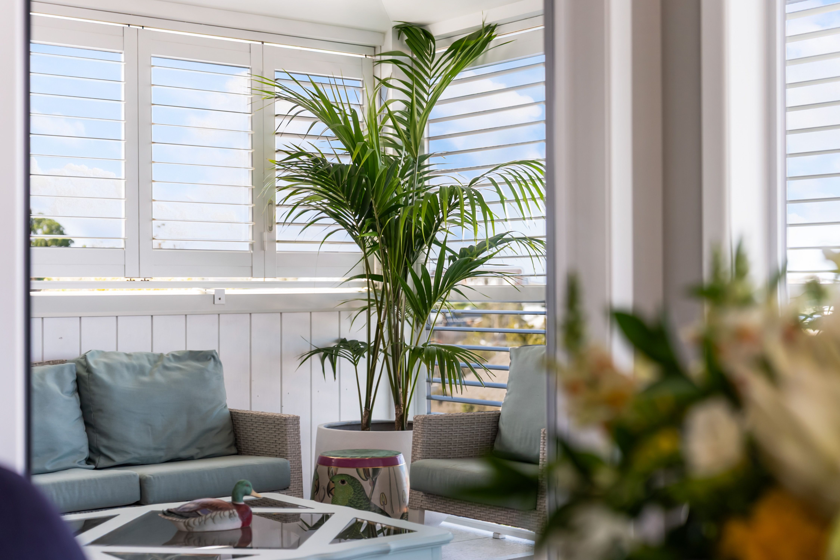
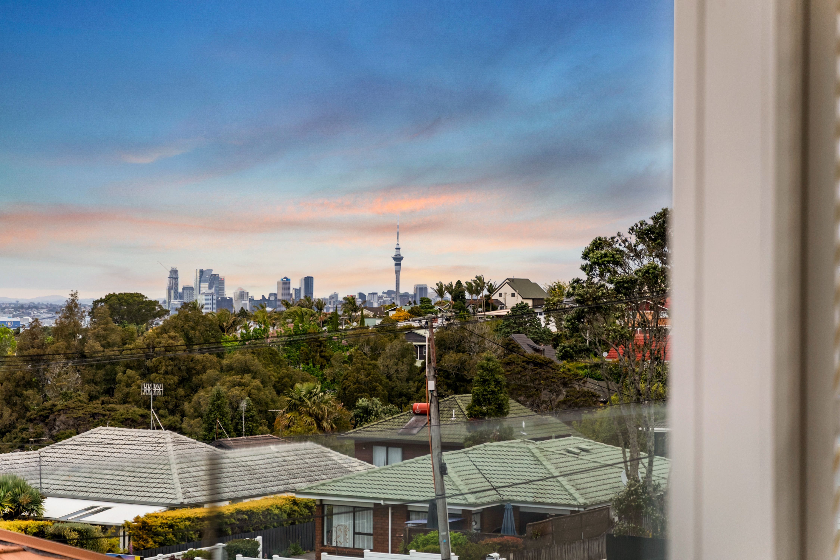
The outlook is the part you will not forget. Alfresco living, established gardens, festoon lights, a lower patio area, and views across the water to Rangitoto and the city create a setting that feels private,
polished, and ready to enjoy.
What makes this property truly special extends beyond its presentation. It's the remarkable versatility it offers. Live in one and lease the other. Run your business from the front while enjoying private living and entertaining at the rear. Bring the spaces together to create one substantial family residence or retain the separation and return the Villa to its former 2-bedroom historic glory, creating a second residential dwelling. Or look to the future, with exciting potential to explore separation or subdivision, subject to the necessary approvals. Zoned for Terrace Housing and Apartment Building, the possibilities are endless.
It is immaculate, considered, and genuinely unique. A property for the professional, the investor, the family with vision, or the buyer who simply wants something with more substance than the standard
home.
Character. Income. Lifestyle. Flexibility.
Few properties offer this many options in one address. The next move is yours.
- Double Garage
- Off Street Parking
- Internal Access Garage
- In Street Gas
- Shops Nearby
- Public Transport Nearby
- Weatherboard Exterior
- Fully Fenced
- Easterly Aspect
- Reticulated Gas Stove
- Designer Kitchen
- Open Plan Kitchen
- Separate Bathroom/s
- Separate WC/s
- Ensuite
- Long Run Roof
- Color Steel Roof
- Living Rooms
- Study
- Dining Rooms
- Combined Lounge/Dining
- Open Plan Dining
- Harbour Sea Views
- Urban Views
- City Views
- Town Water
- Street Frontage
- Gas Hot Water
- Excellent Exterior Condition
- City Sewage
- Level With Road
- Blinds
- Rangehood
- Heated Towel Rail
- Curtains
- Extractor Fan
- Dishwasher
- Fixed Floor Coverings
- Light Fittings
- Garden Shed
- Stove
- Waste Disposal Unit
- Garage Door Opener
GLF33033
330m²
696m² / 0.17 acres
2 garage spaces and 6 off street parks
2
4
2
Next Steps:
Talk to a mortgage adviserAgents


Loan Market
Loan Market mortgage brokers aren’t owned by a bank, they work for you. With access to over 20 lenders they’ll work with you to find a competitive loan to suit your needs.