Inspection details
- Sunday8November
- Photos
- Video
- Description
- Ask a question
- Location
- Next Steps
House for Sale in Kaukapakapa
Single Level Living!
- 3 Beds
- 2 Baths
- 2 Cars
Next Steps:
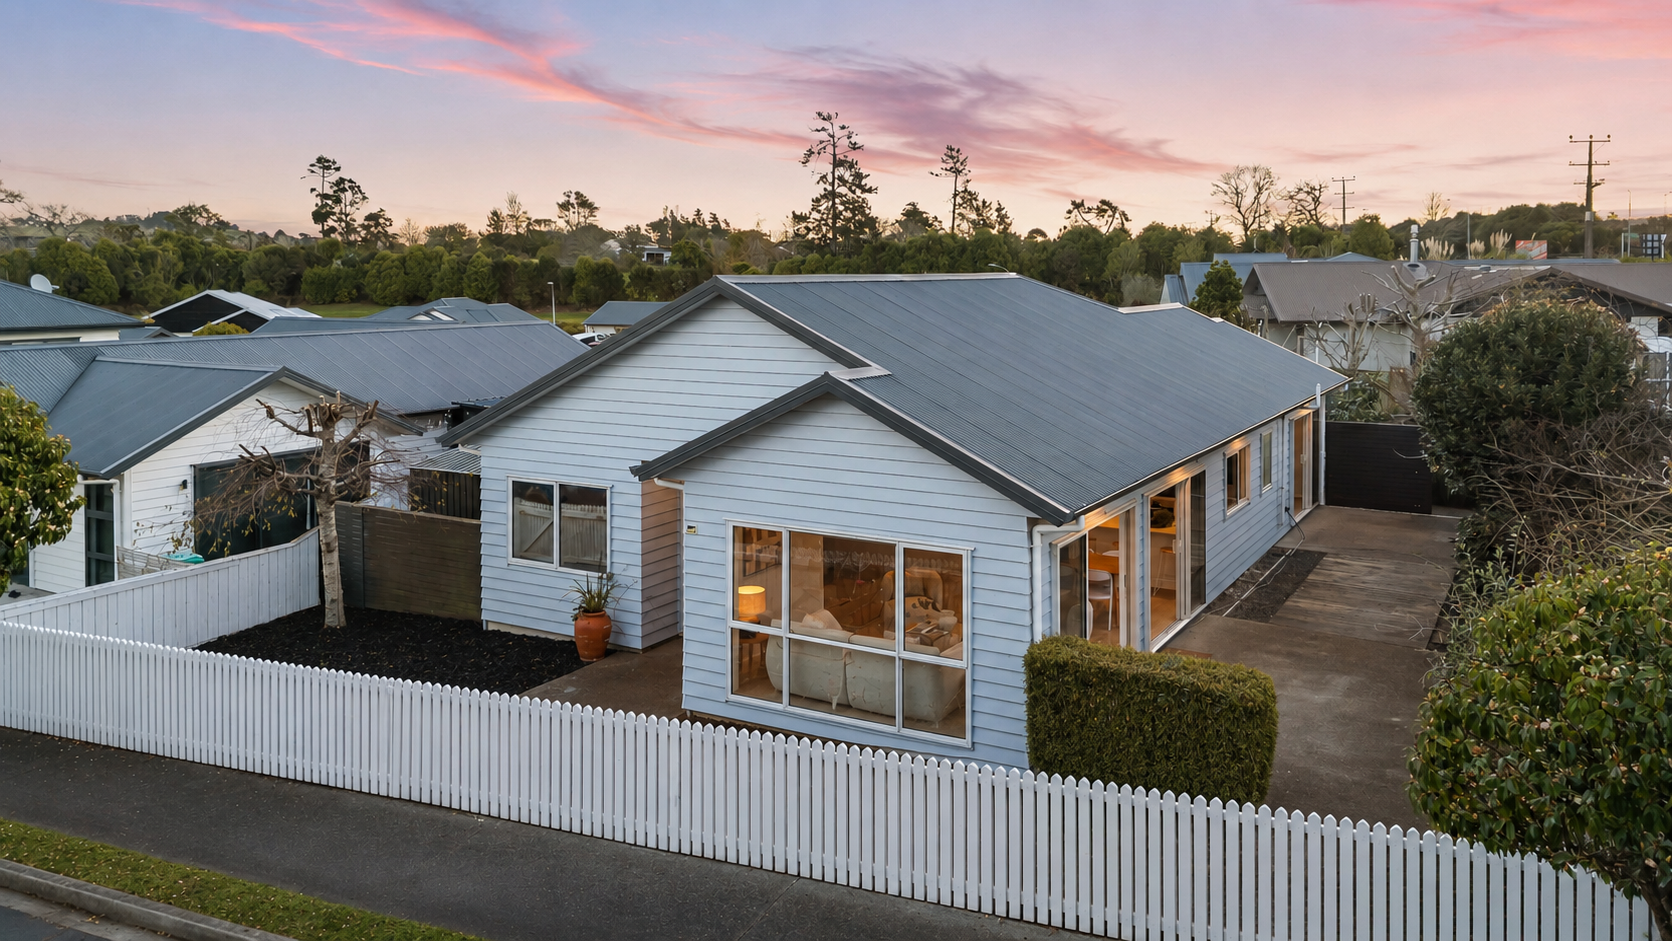
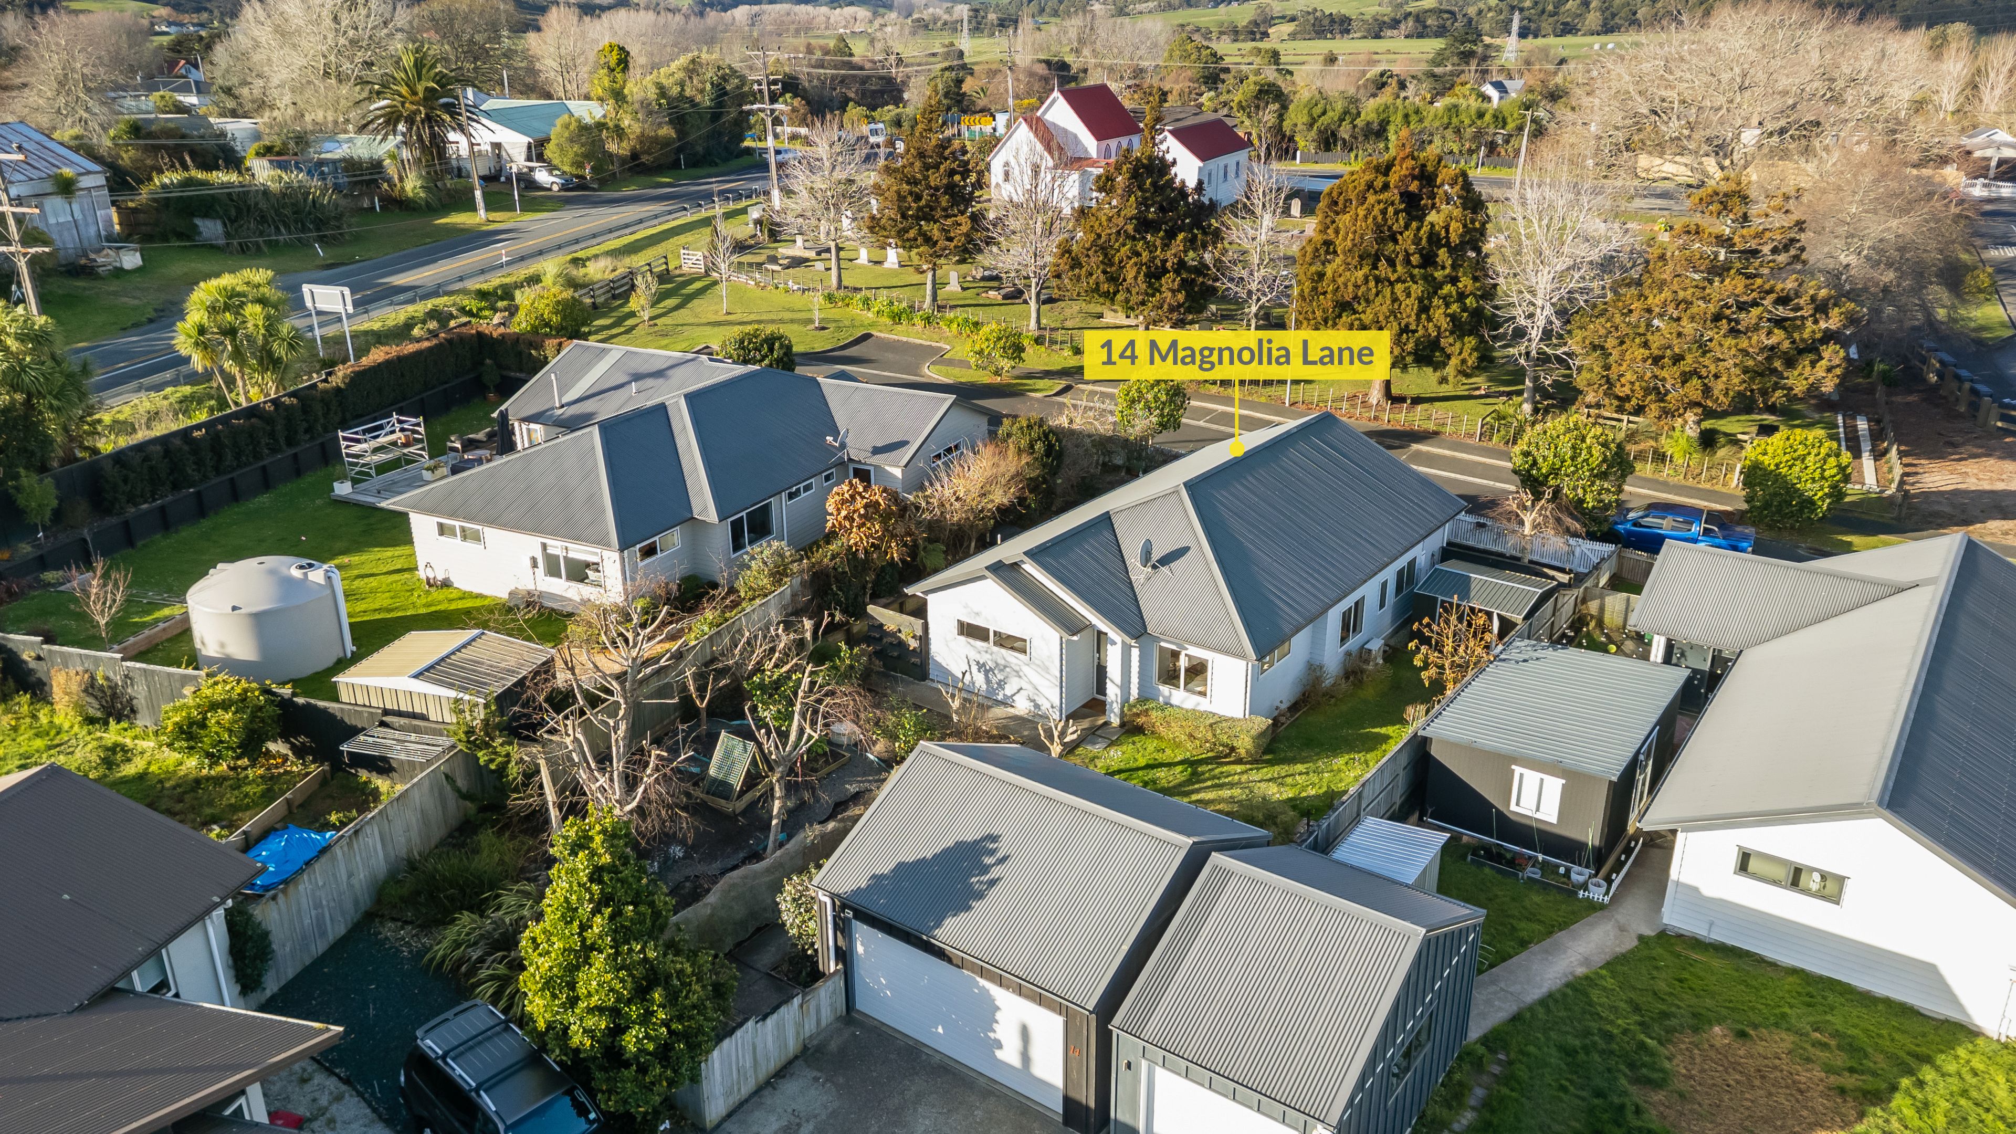
Talk to a mortgage adviserOffering modern, low-maintenance living in a relaxed community setting, this well-designed home combines quality construction with thoughtful family-friendly spaces. North-facing and built by Sentinel, the property provides plenty of versatility, generous indoor-outdoor flow and easy access to Kaukapakapa Village, Helensville, Silverdale and the Northern Motorway.
What's To Love:
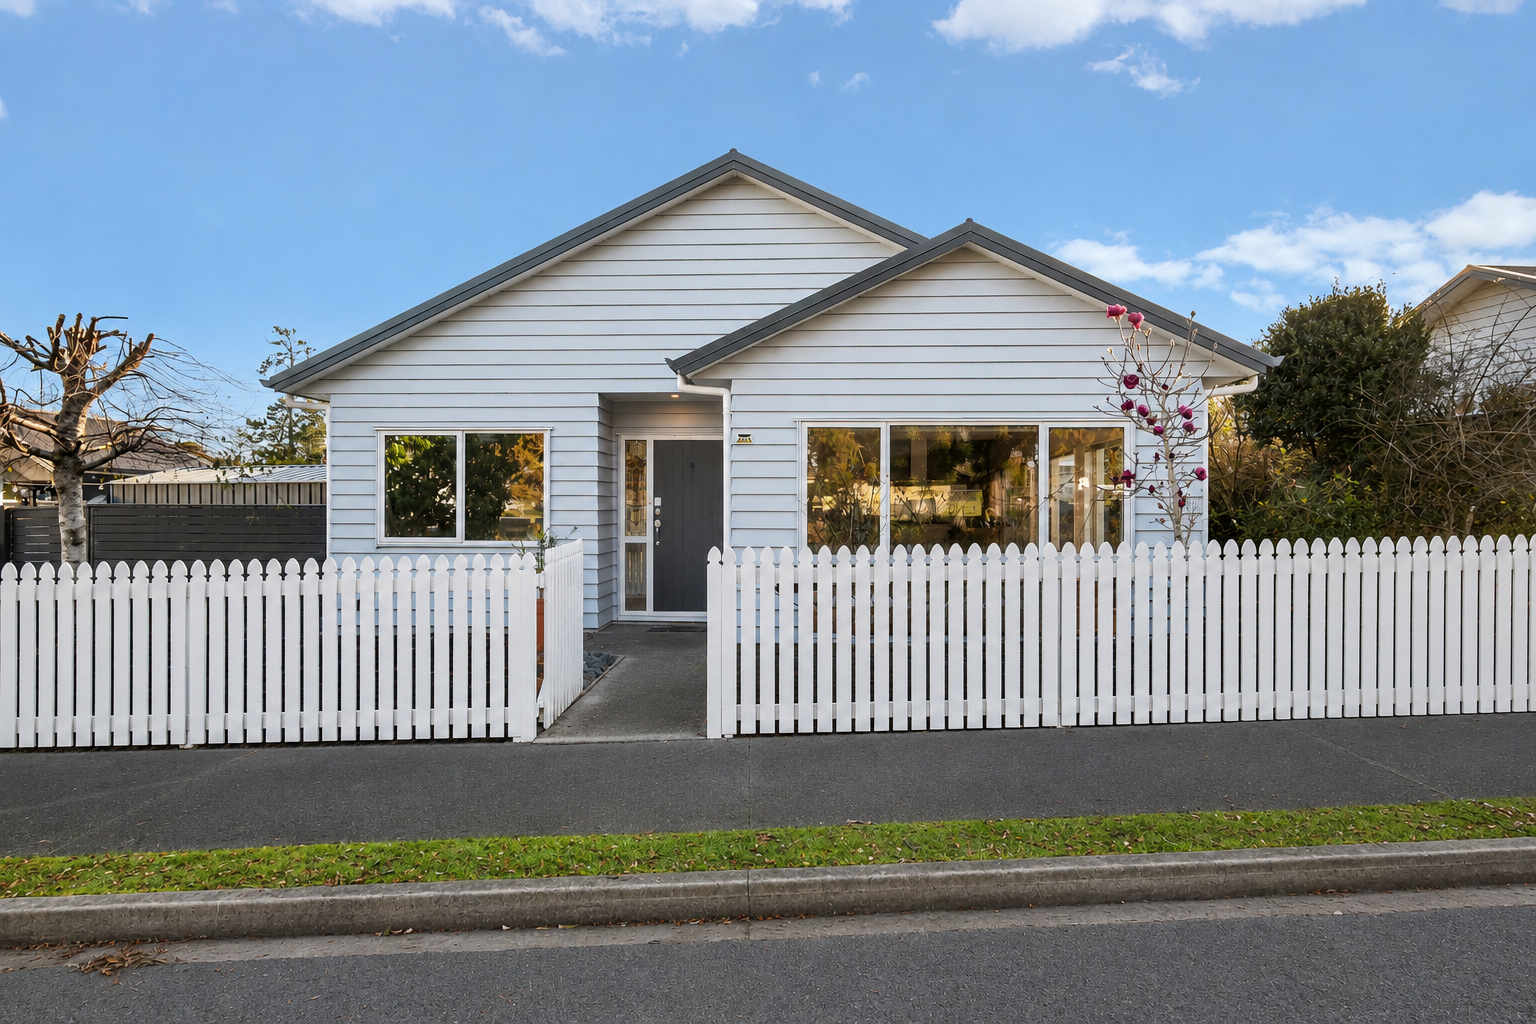
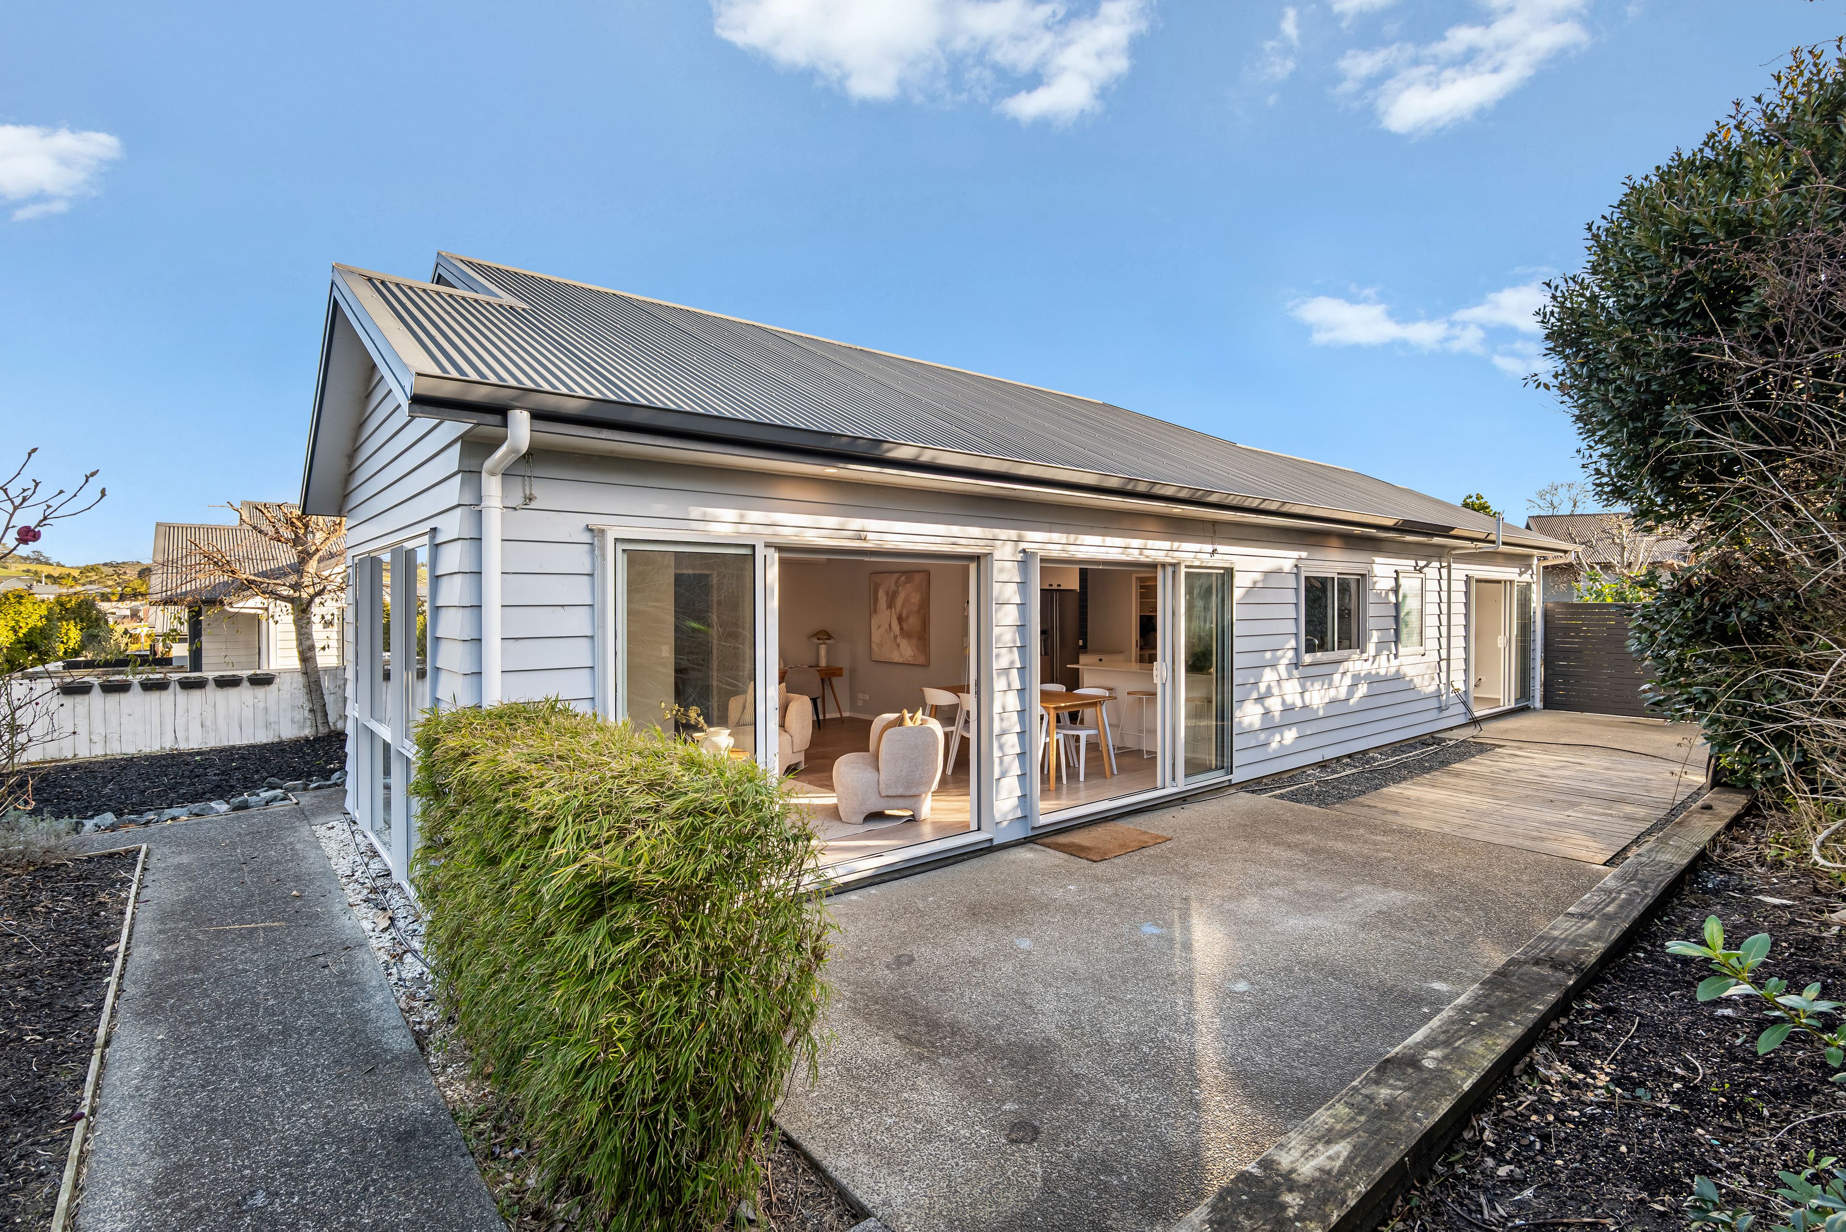
- Quality construction featuring weatherboard and Coloursteel exterior
- North-facing, single-level design ideal for easy family living
- Fully insulated and double glazed for year-round comfort
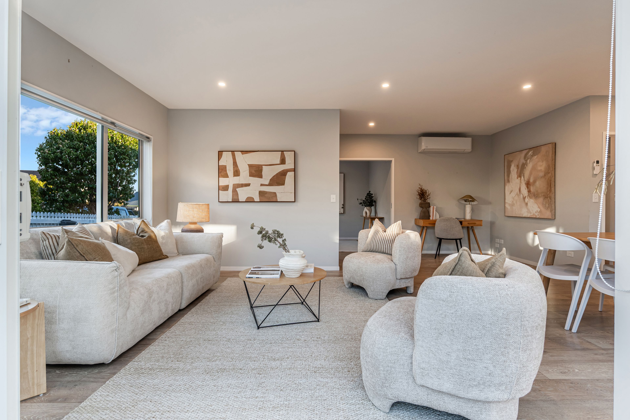
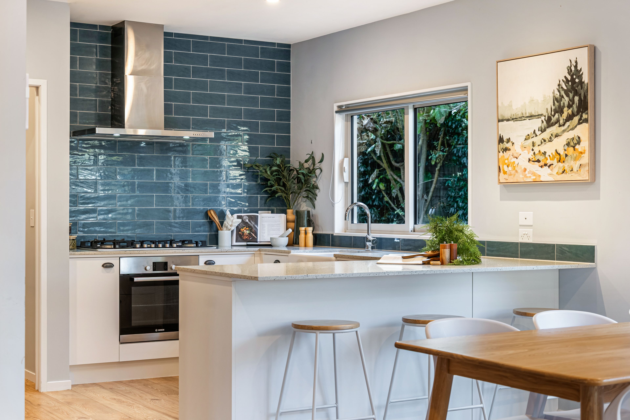
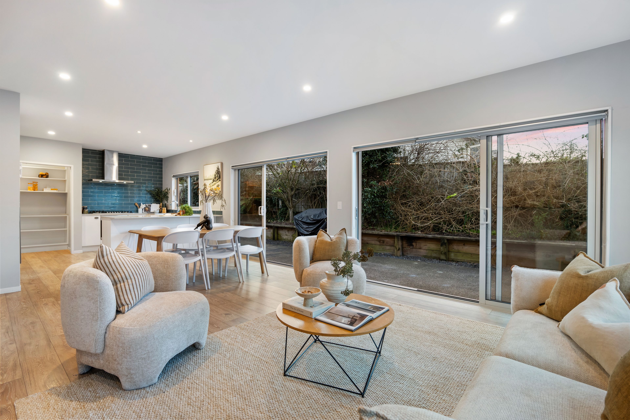
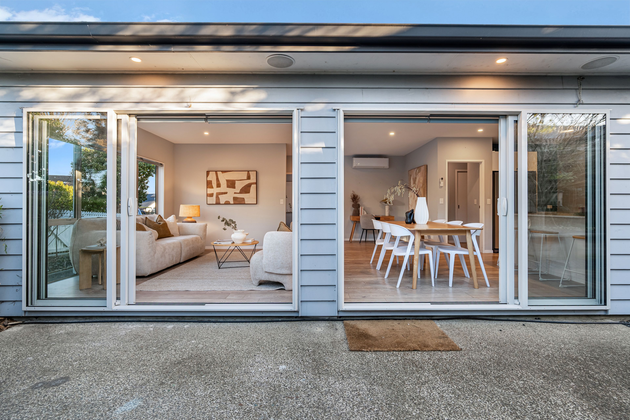
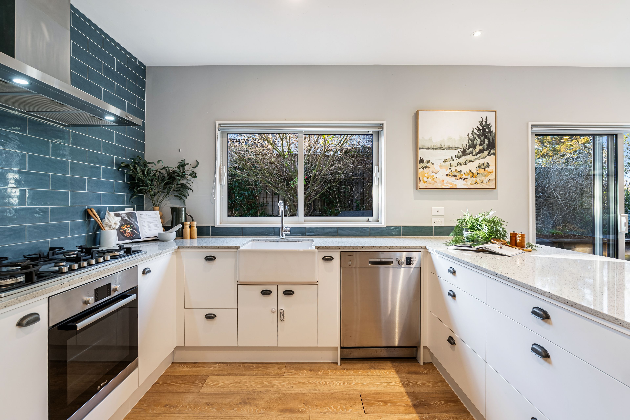
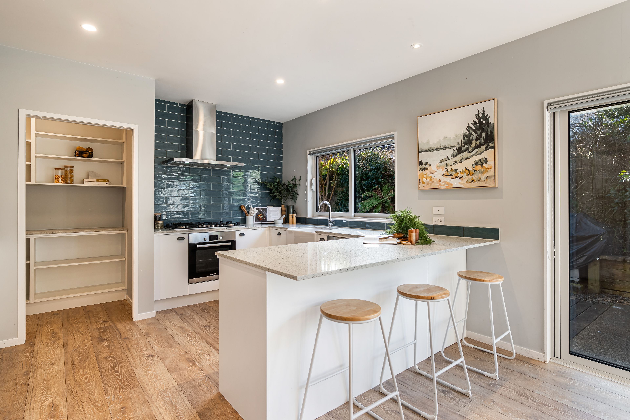
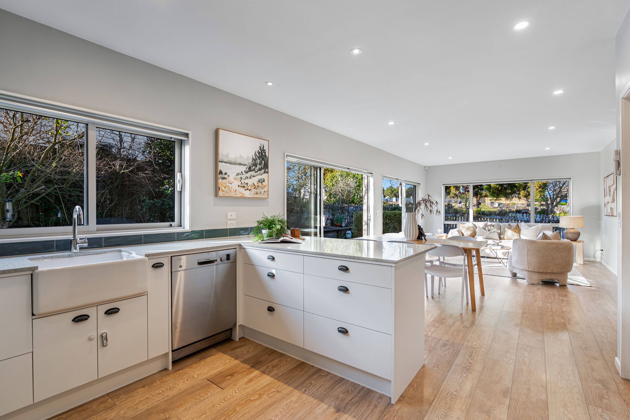
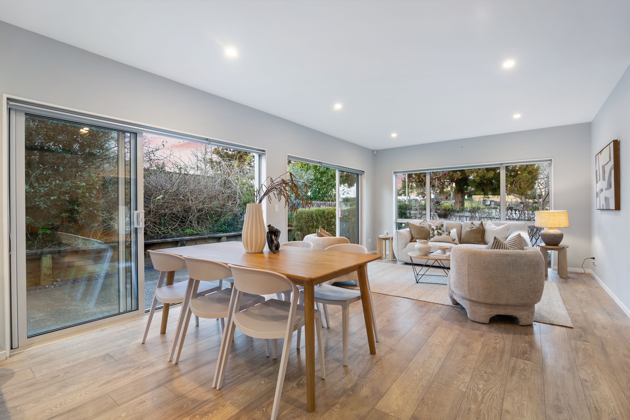
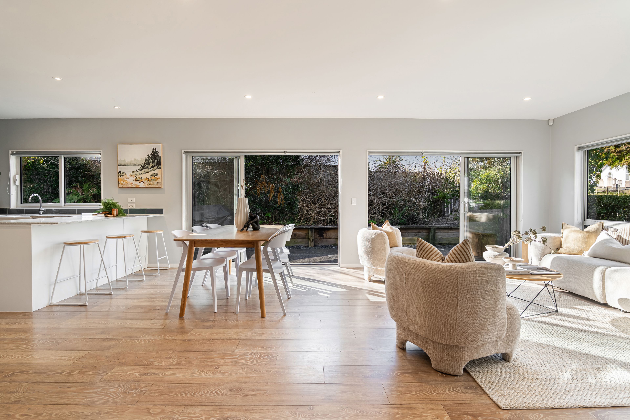
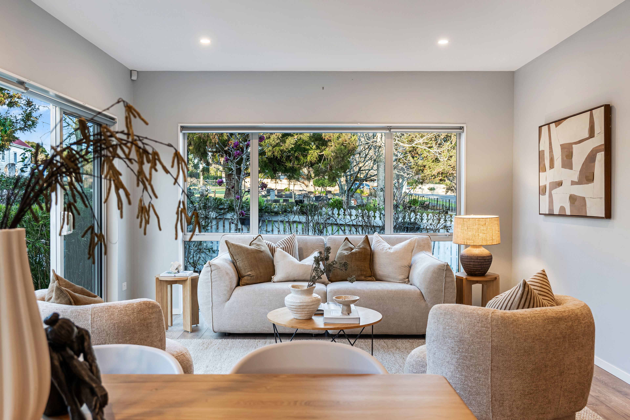
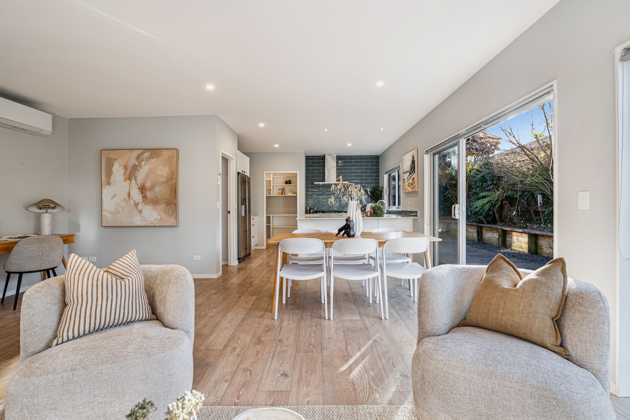
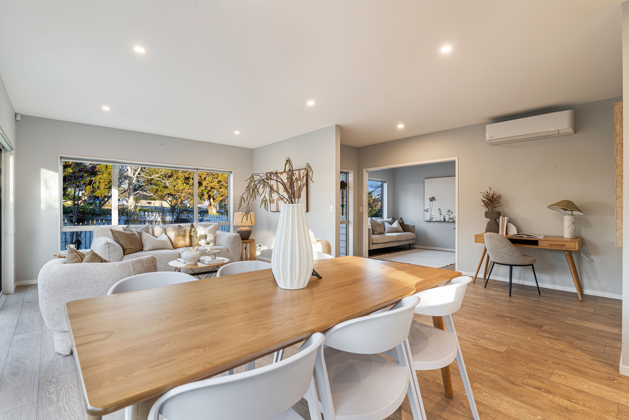
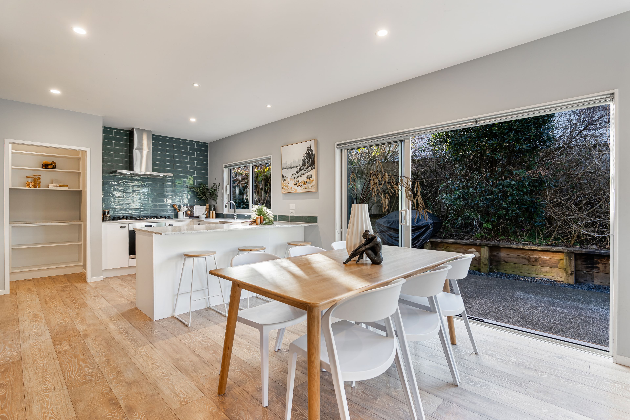
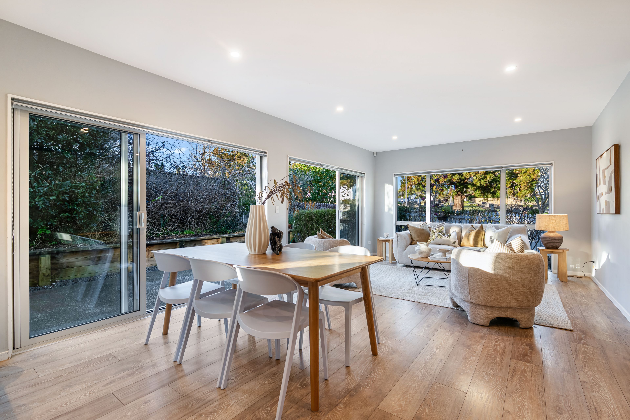
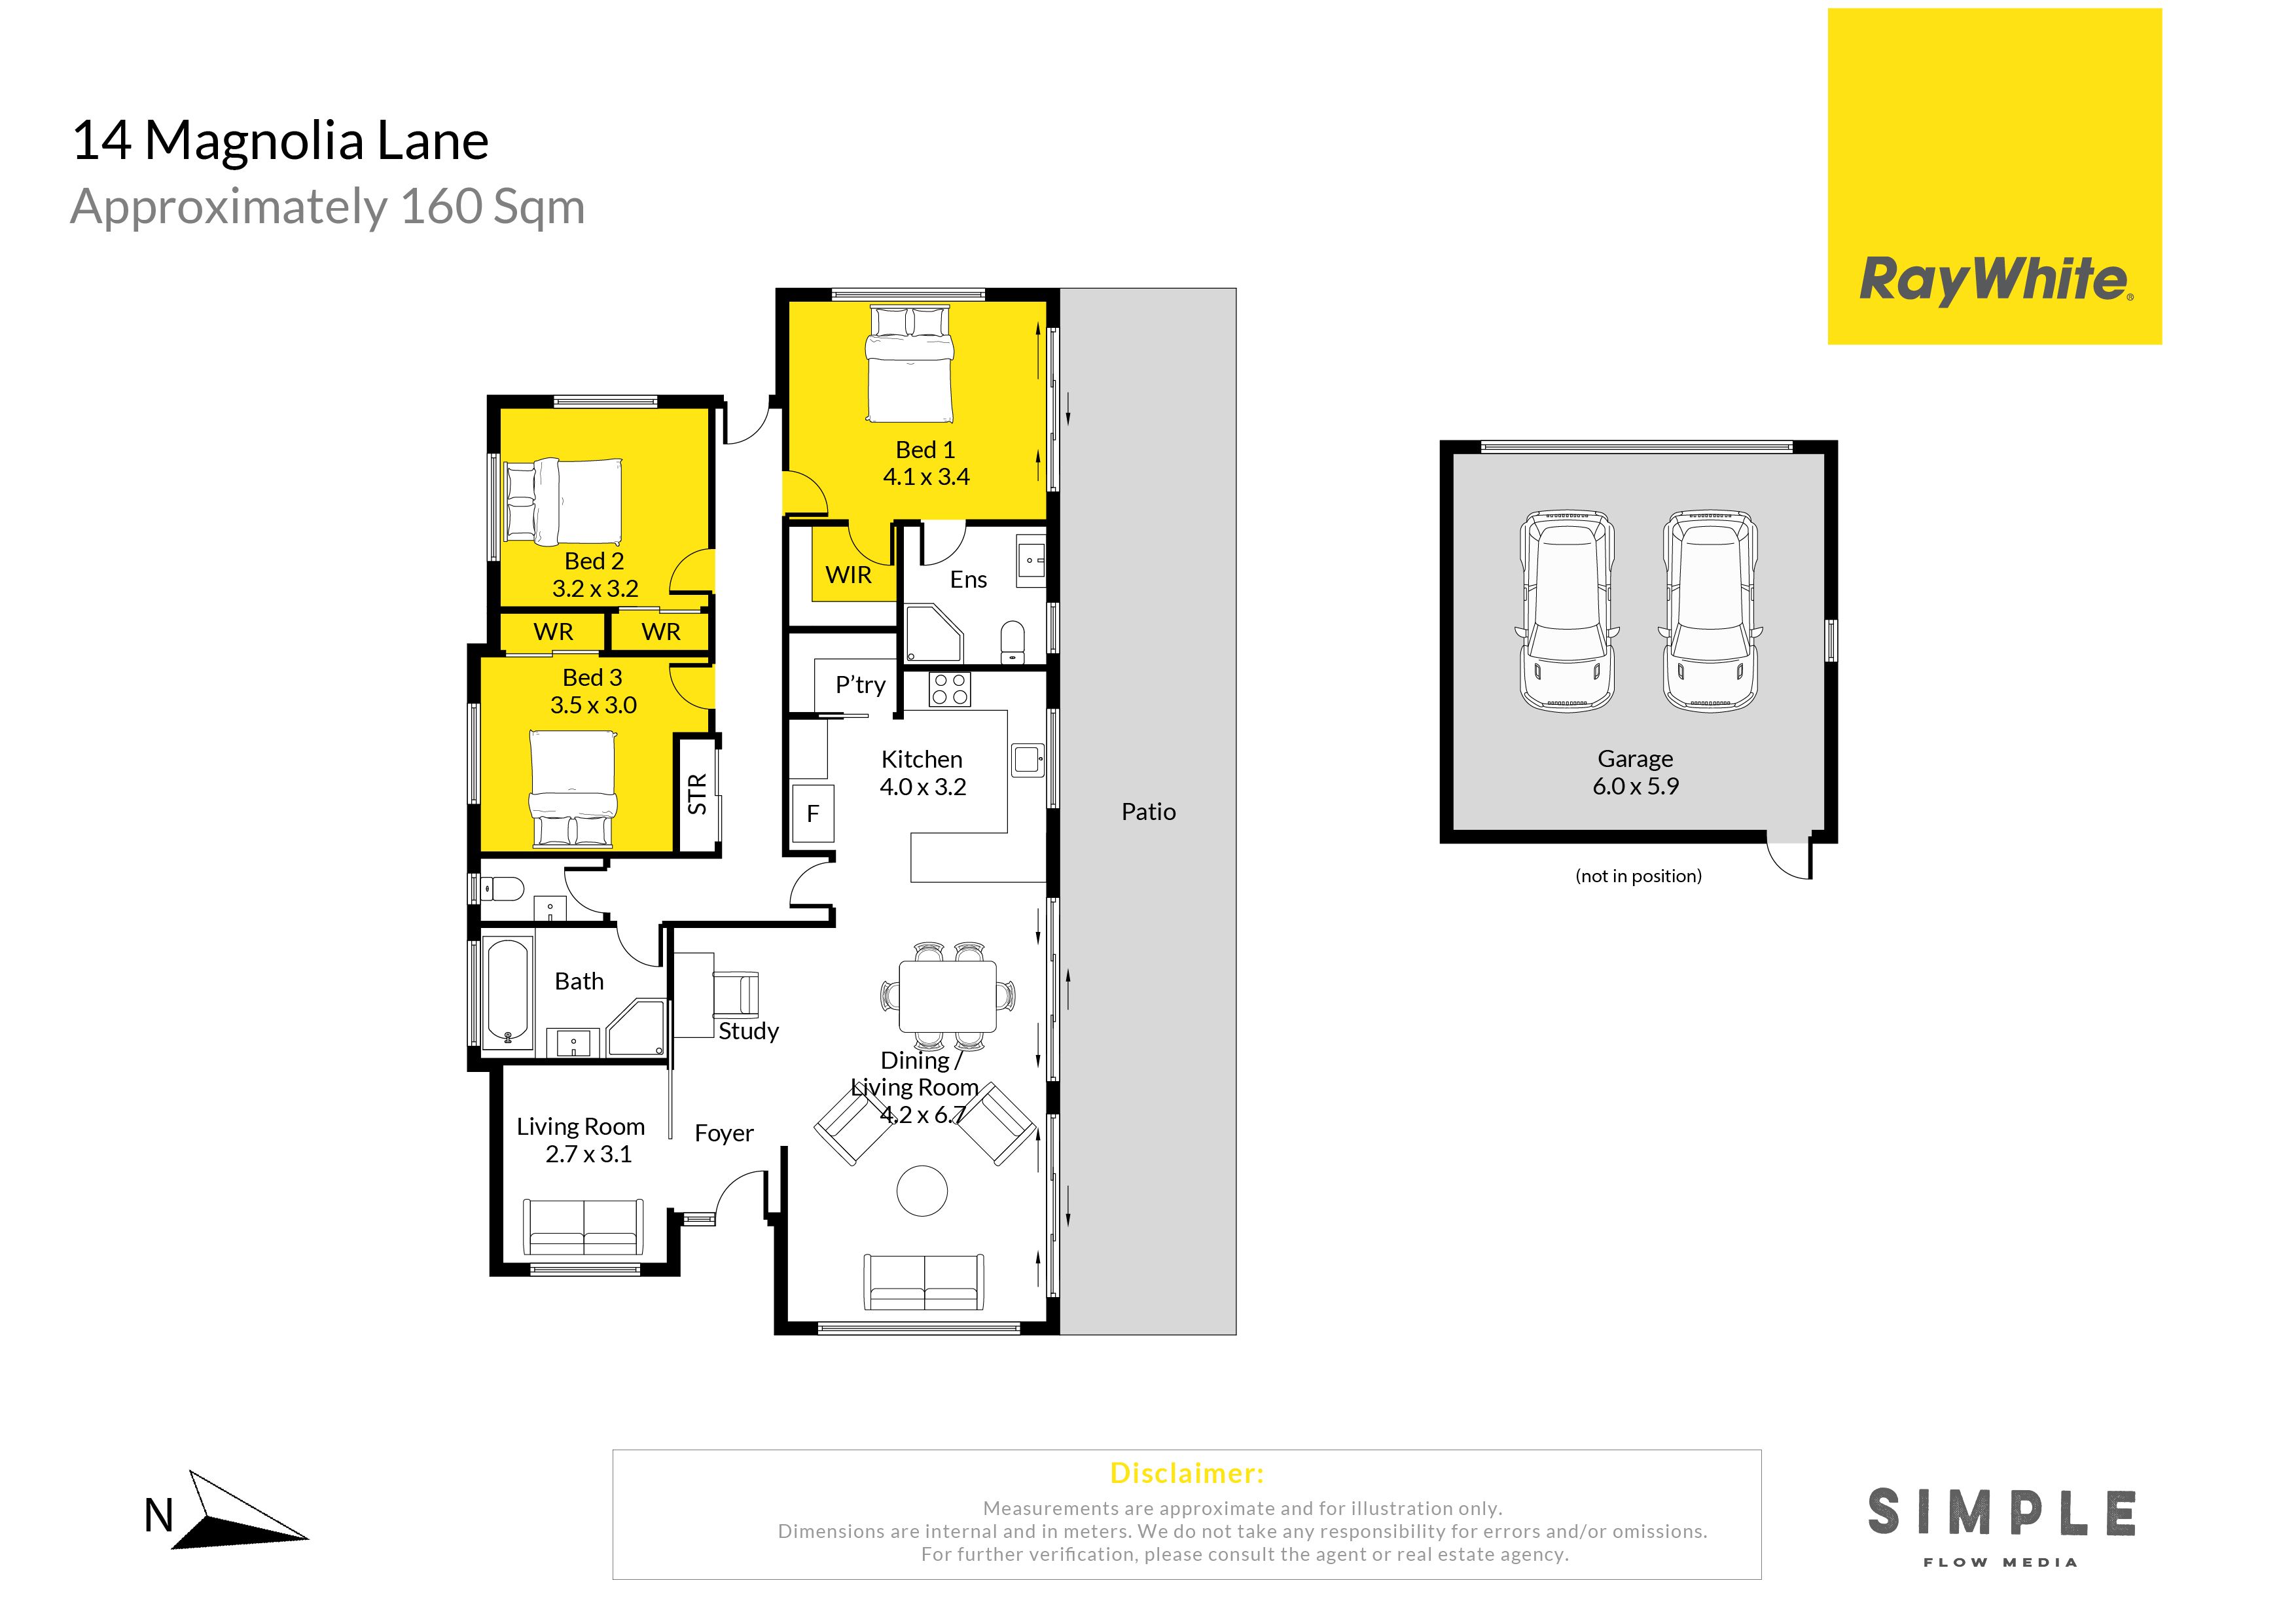
- Spacious open-plan kitchen, dining and living area
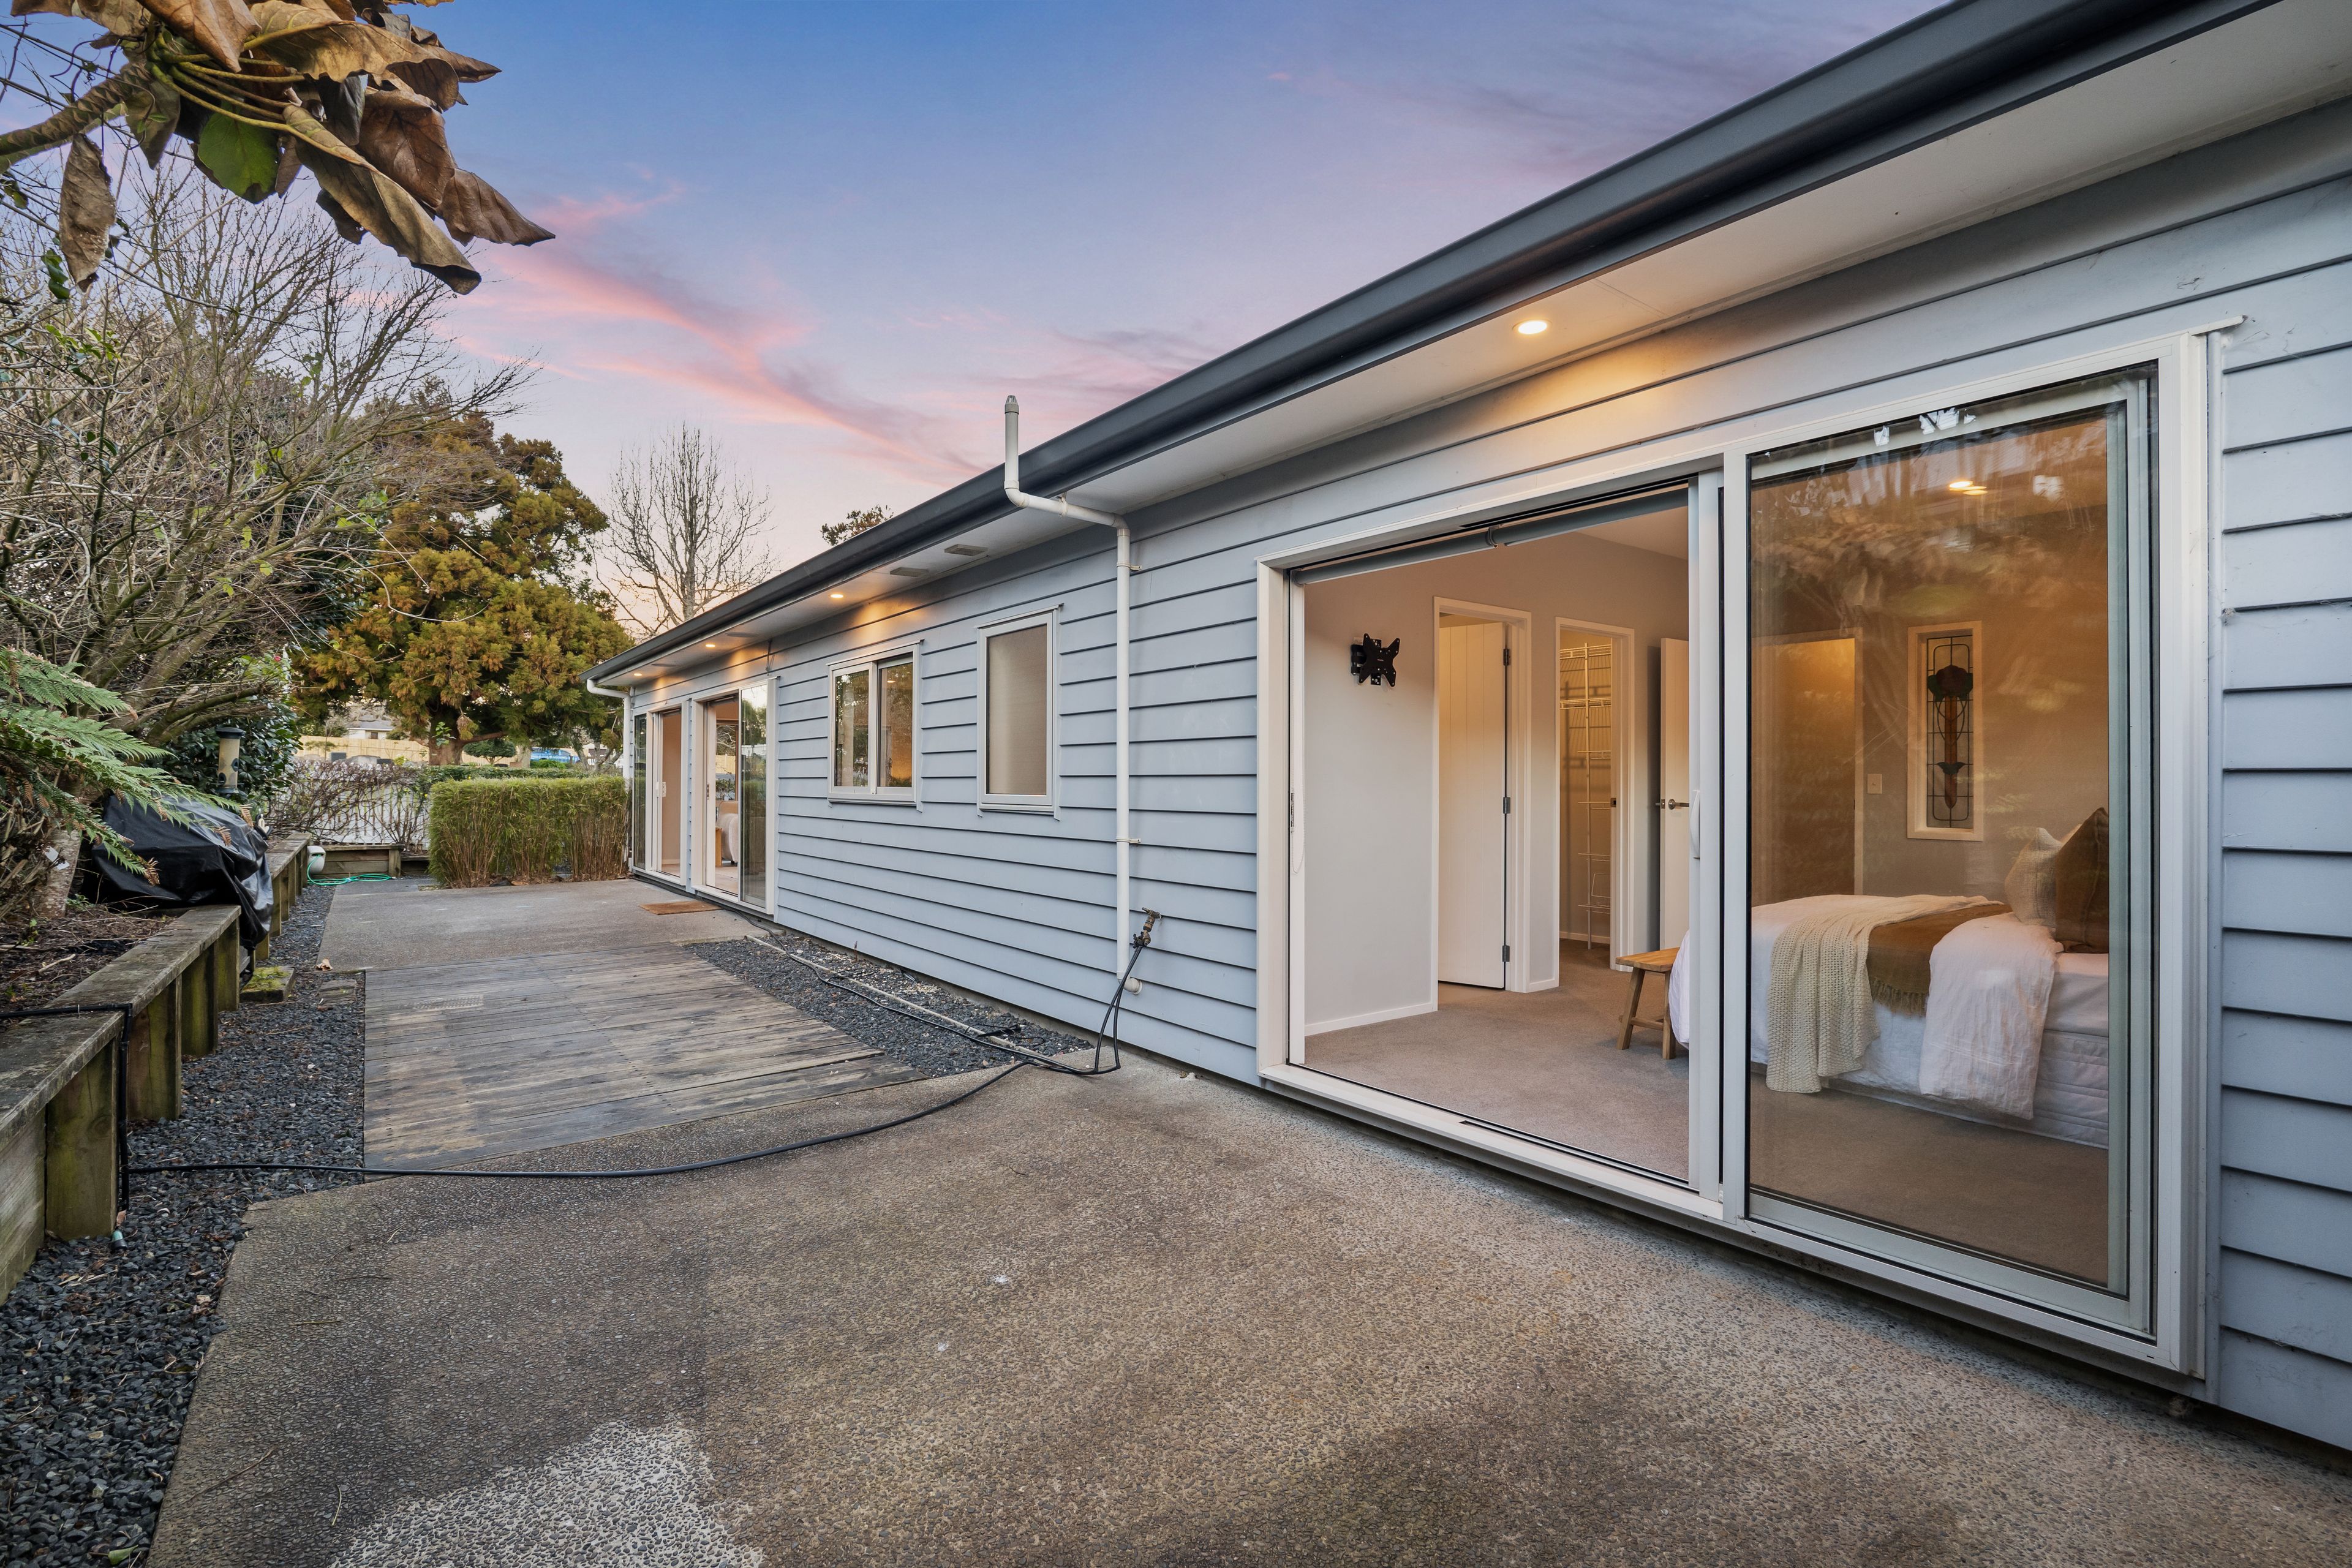
- Two generous 3-metre ranch sliders opening to private concrete patio and decking areas
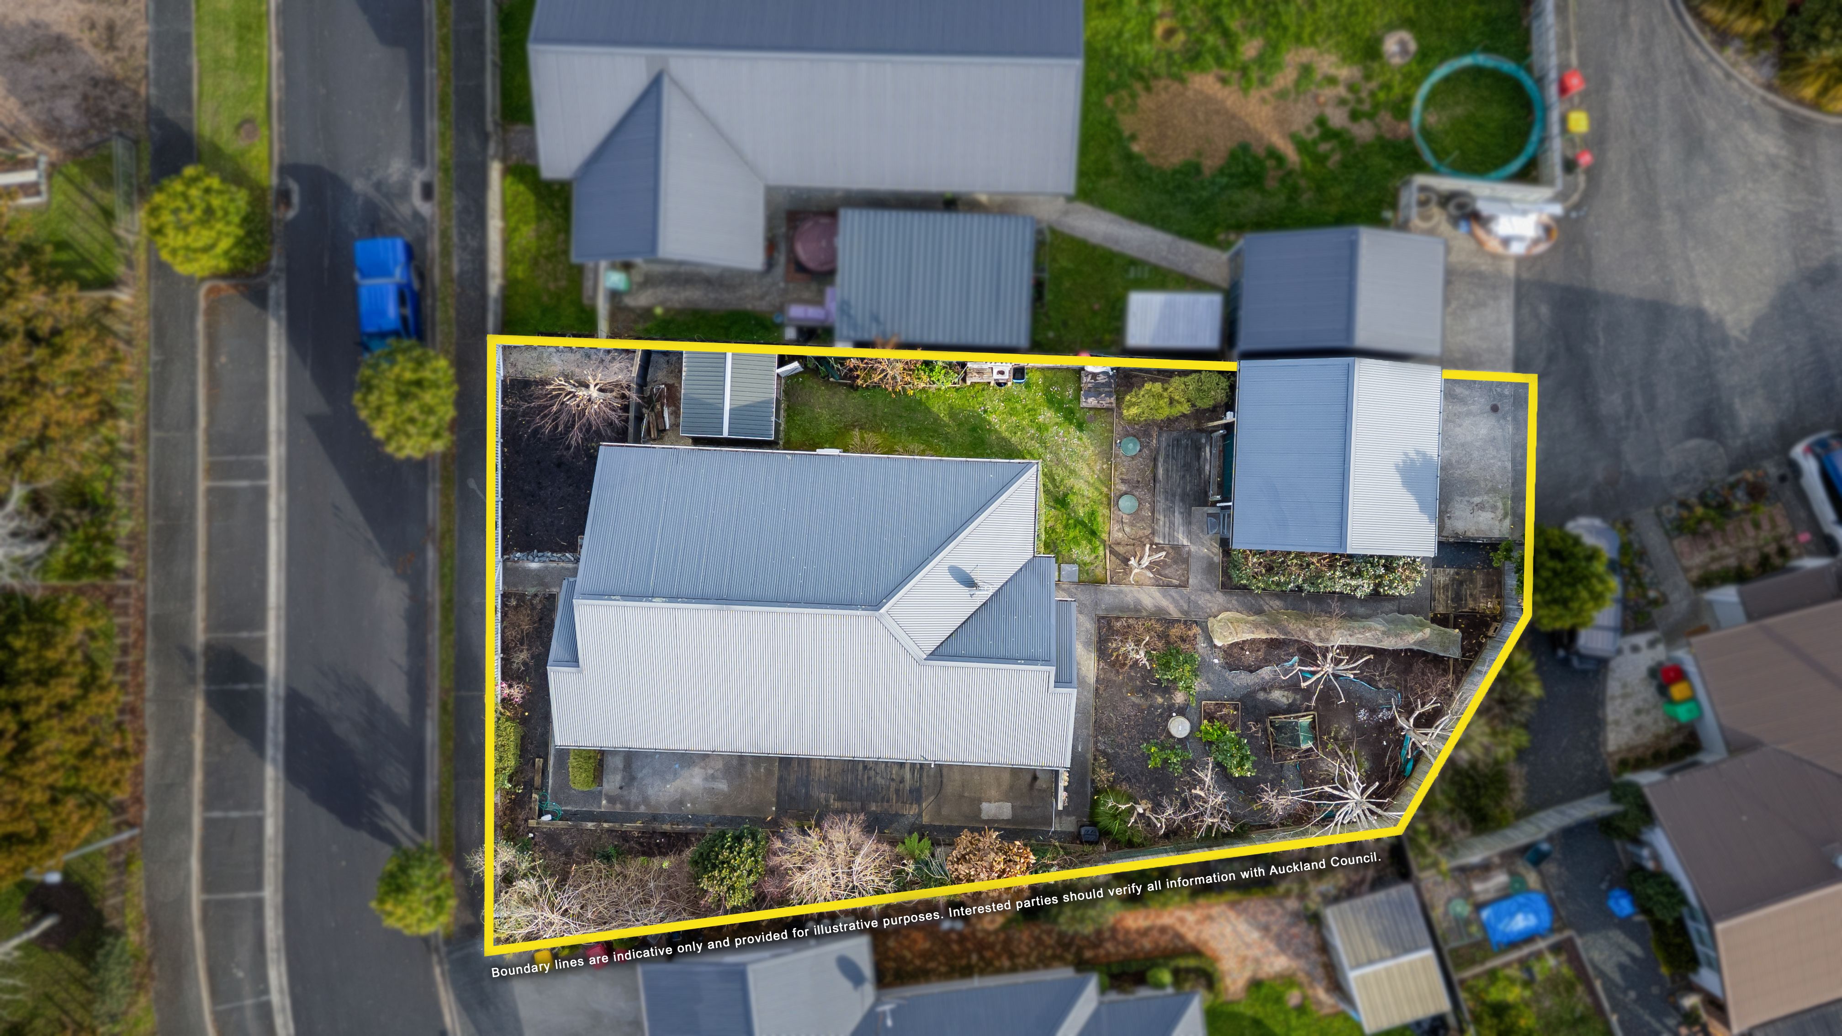
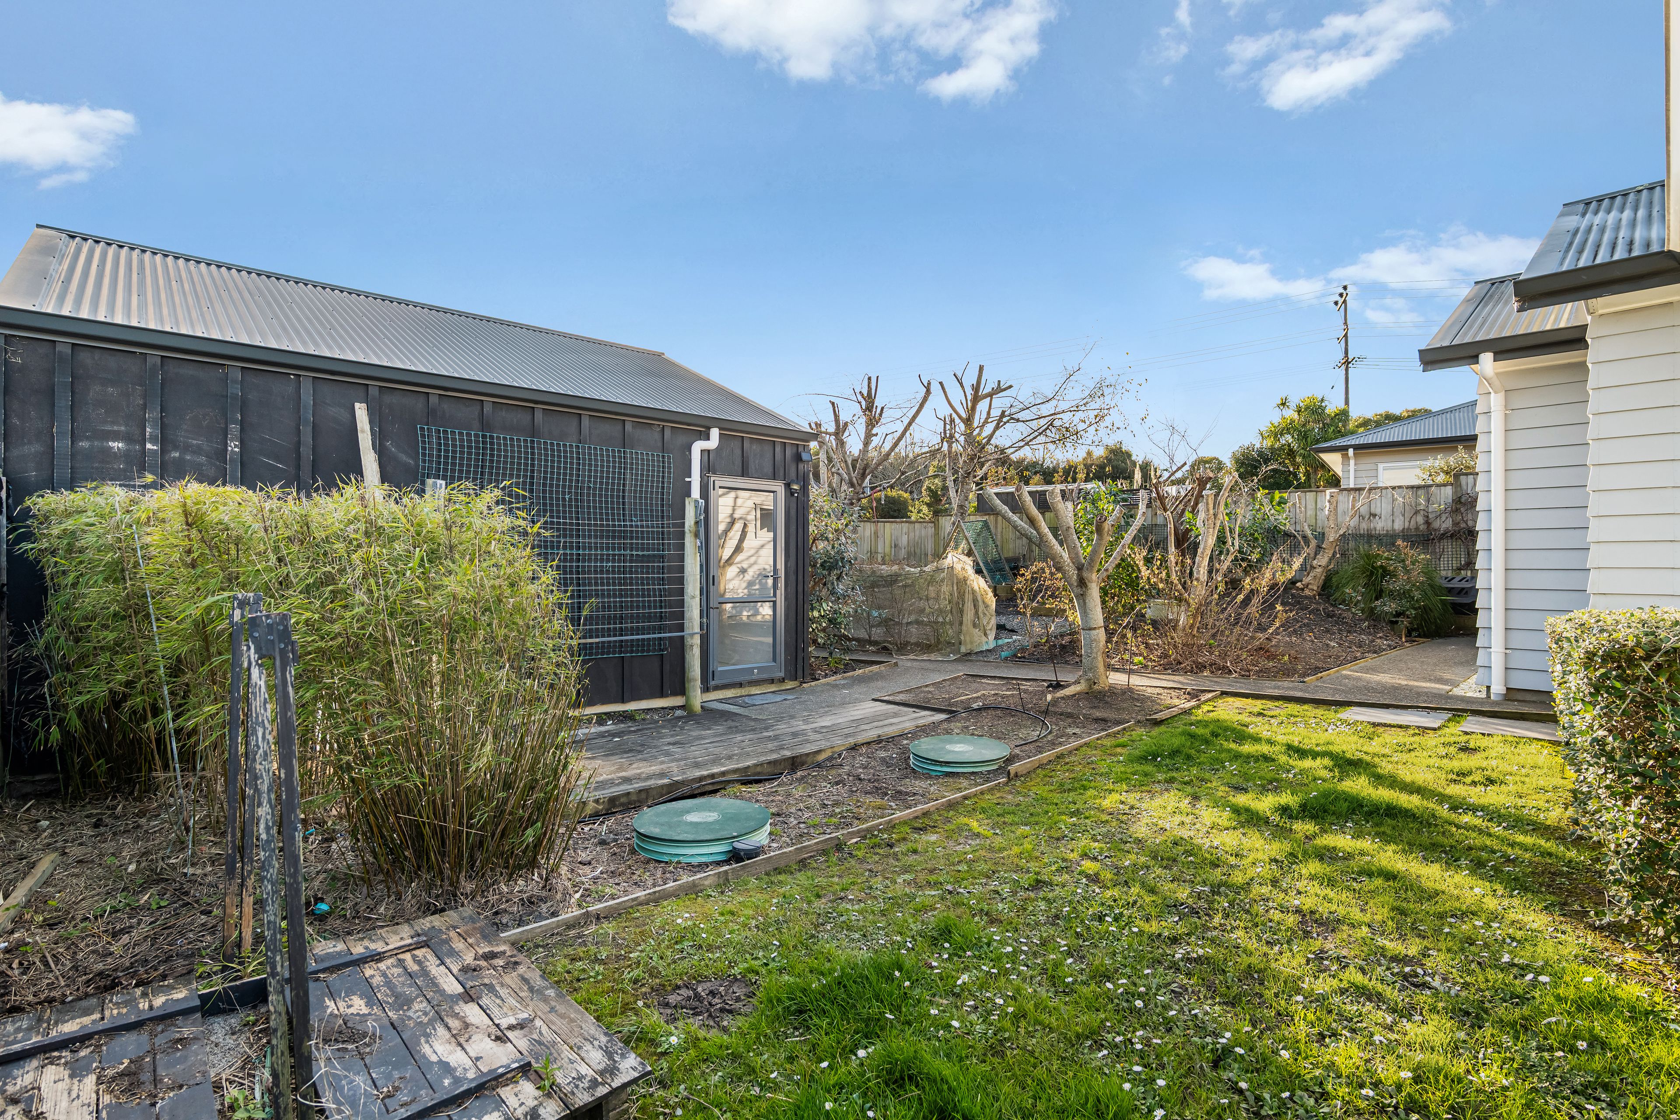
- Fully landscaped, easy-care gardens perfect for relaxed outdoor living
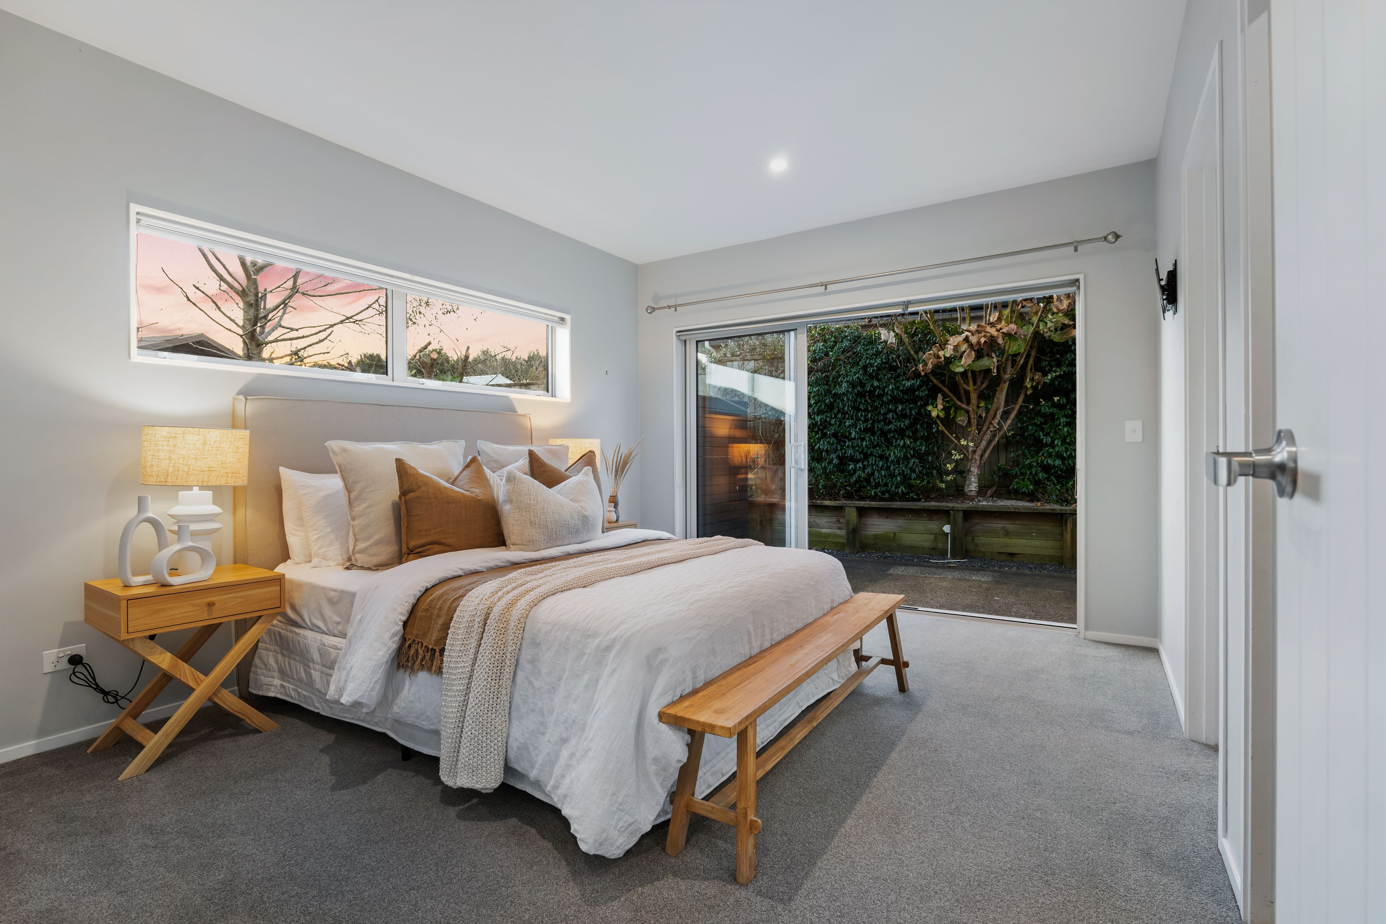
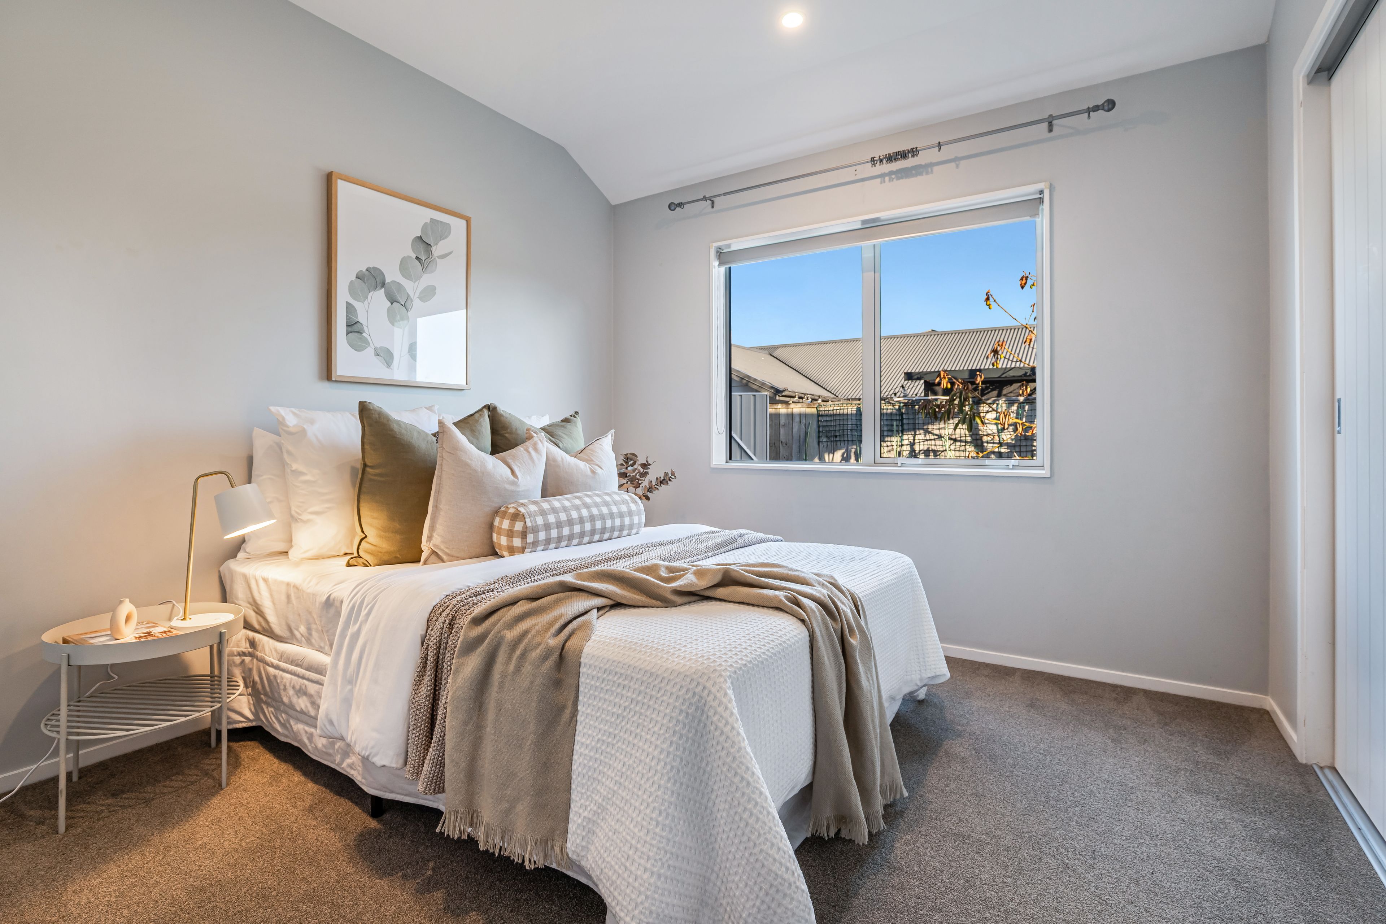
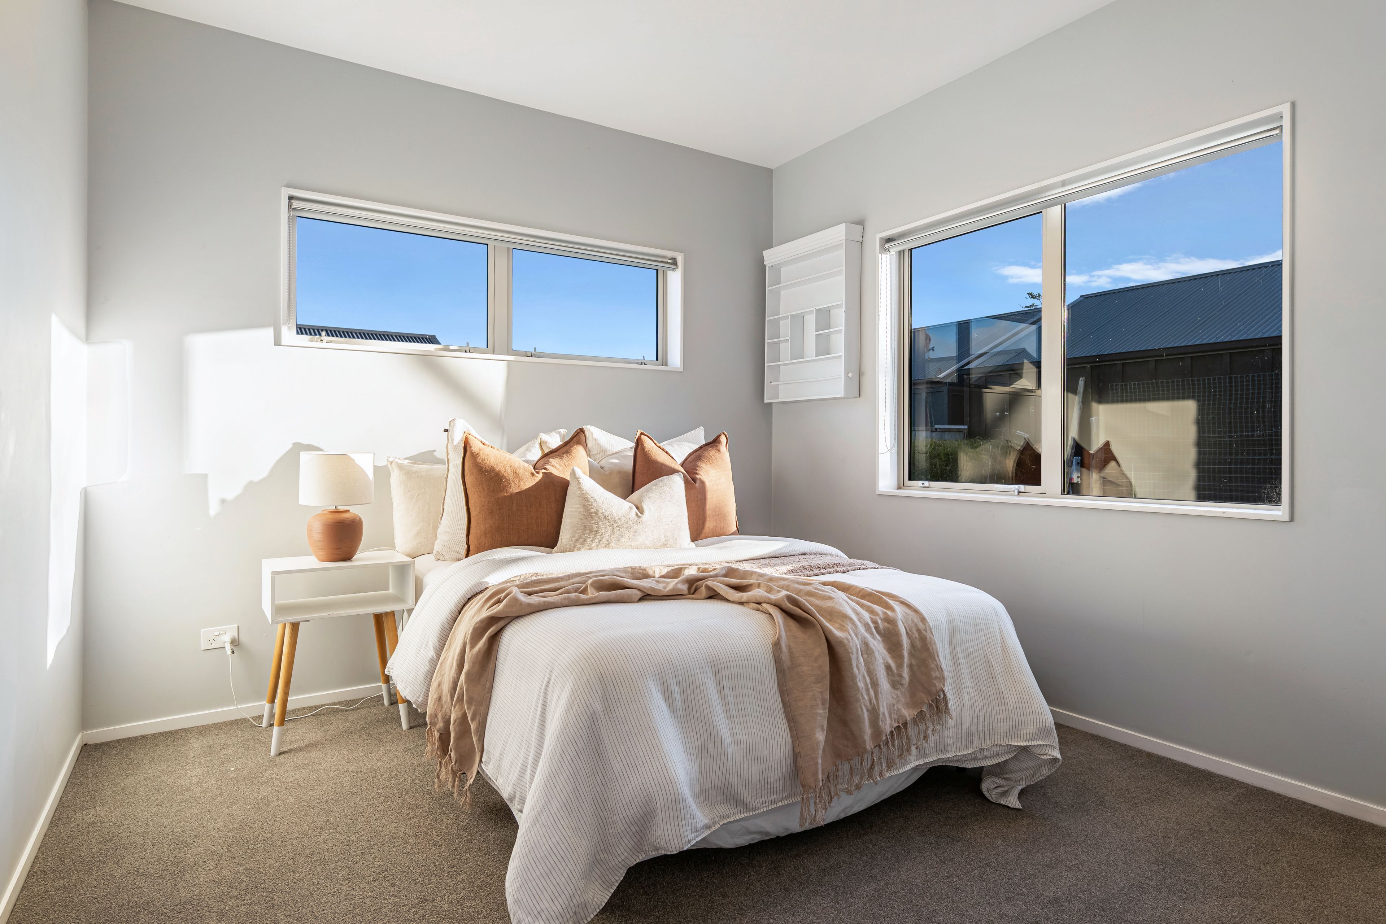
- Three spacious double bedrooms, including a master suite with ensuite and private patio access
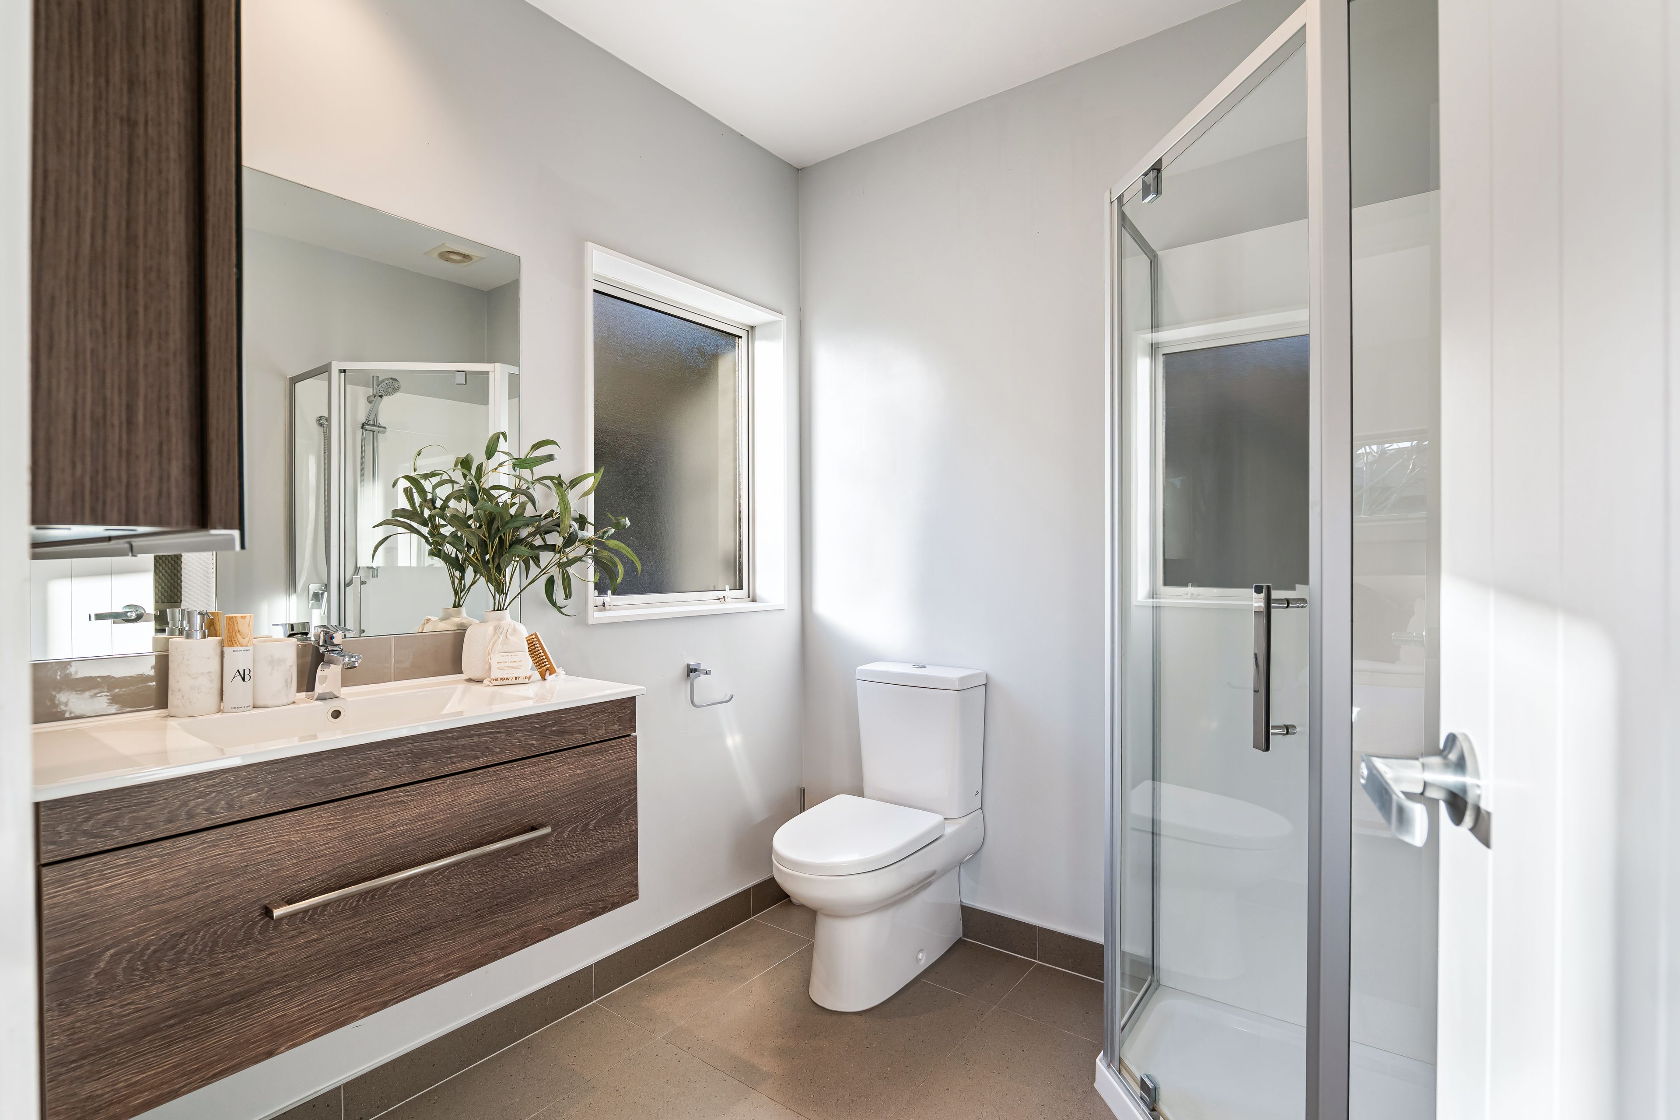
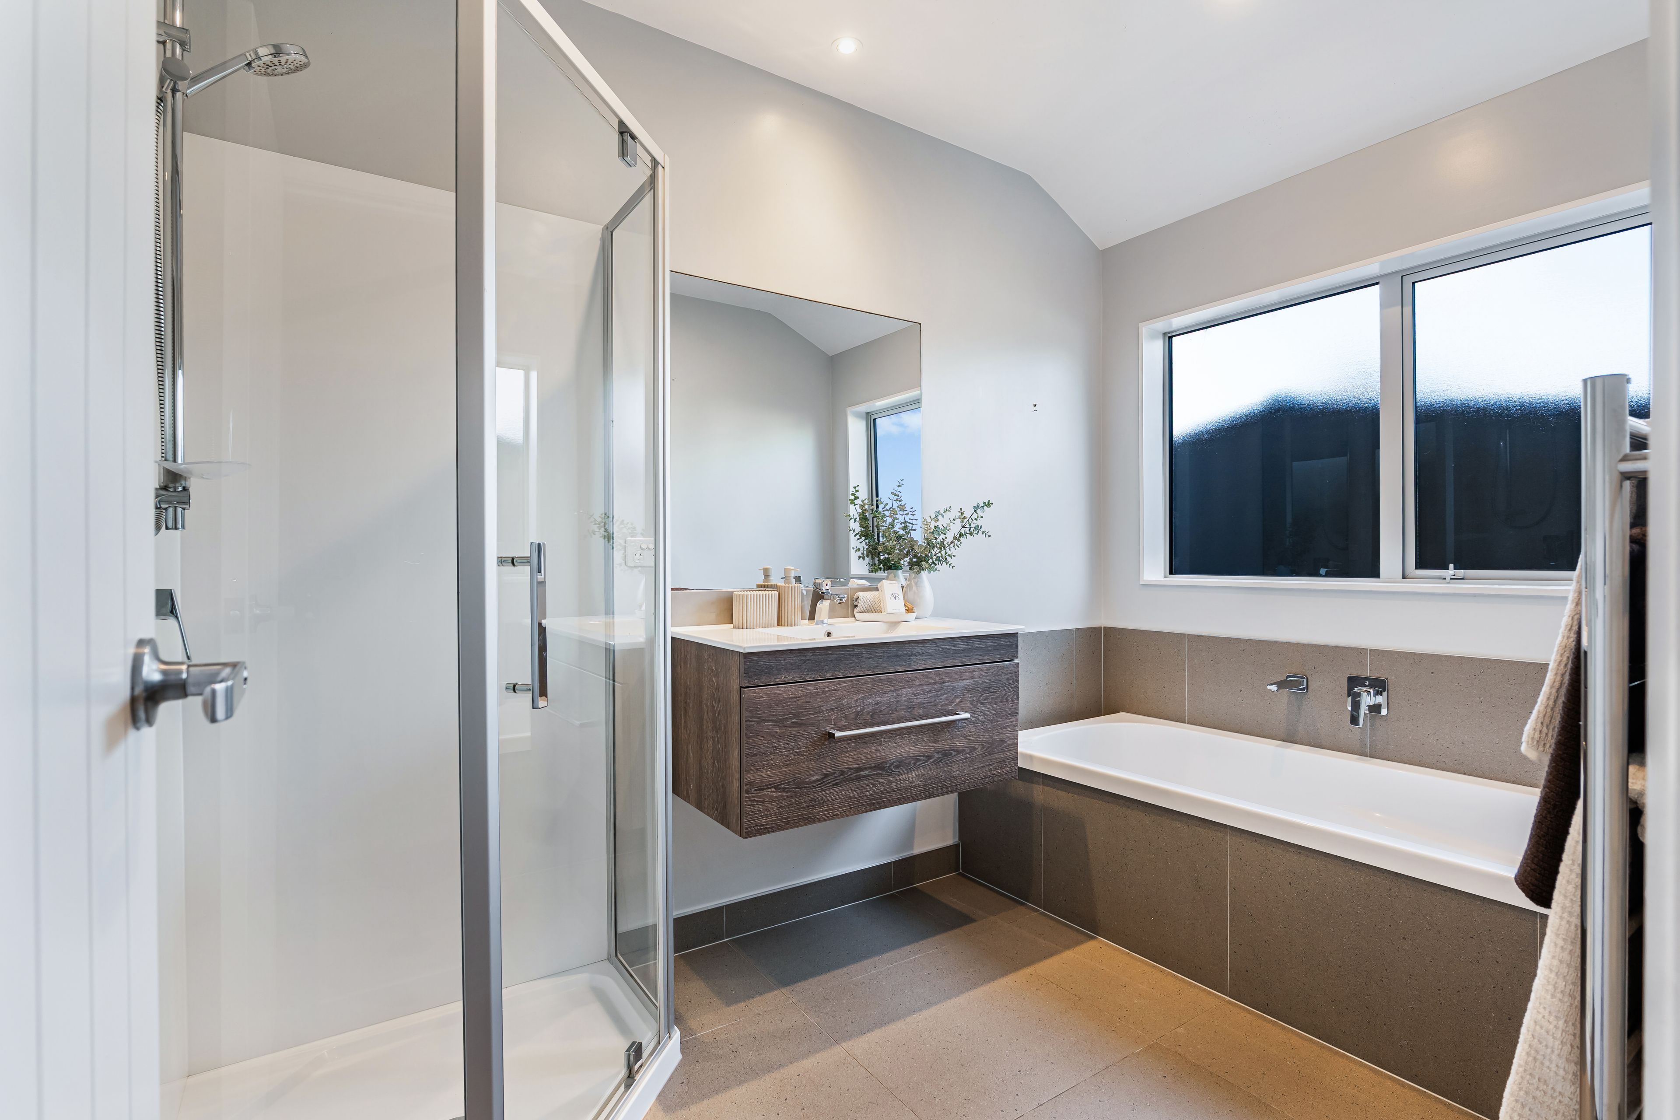
- Family bathroom plus ensuite for added convenience
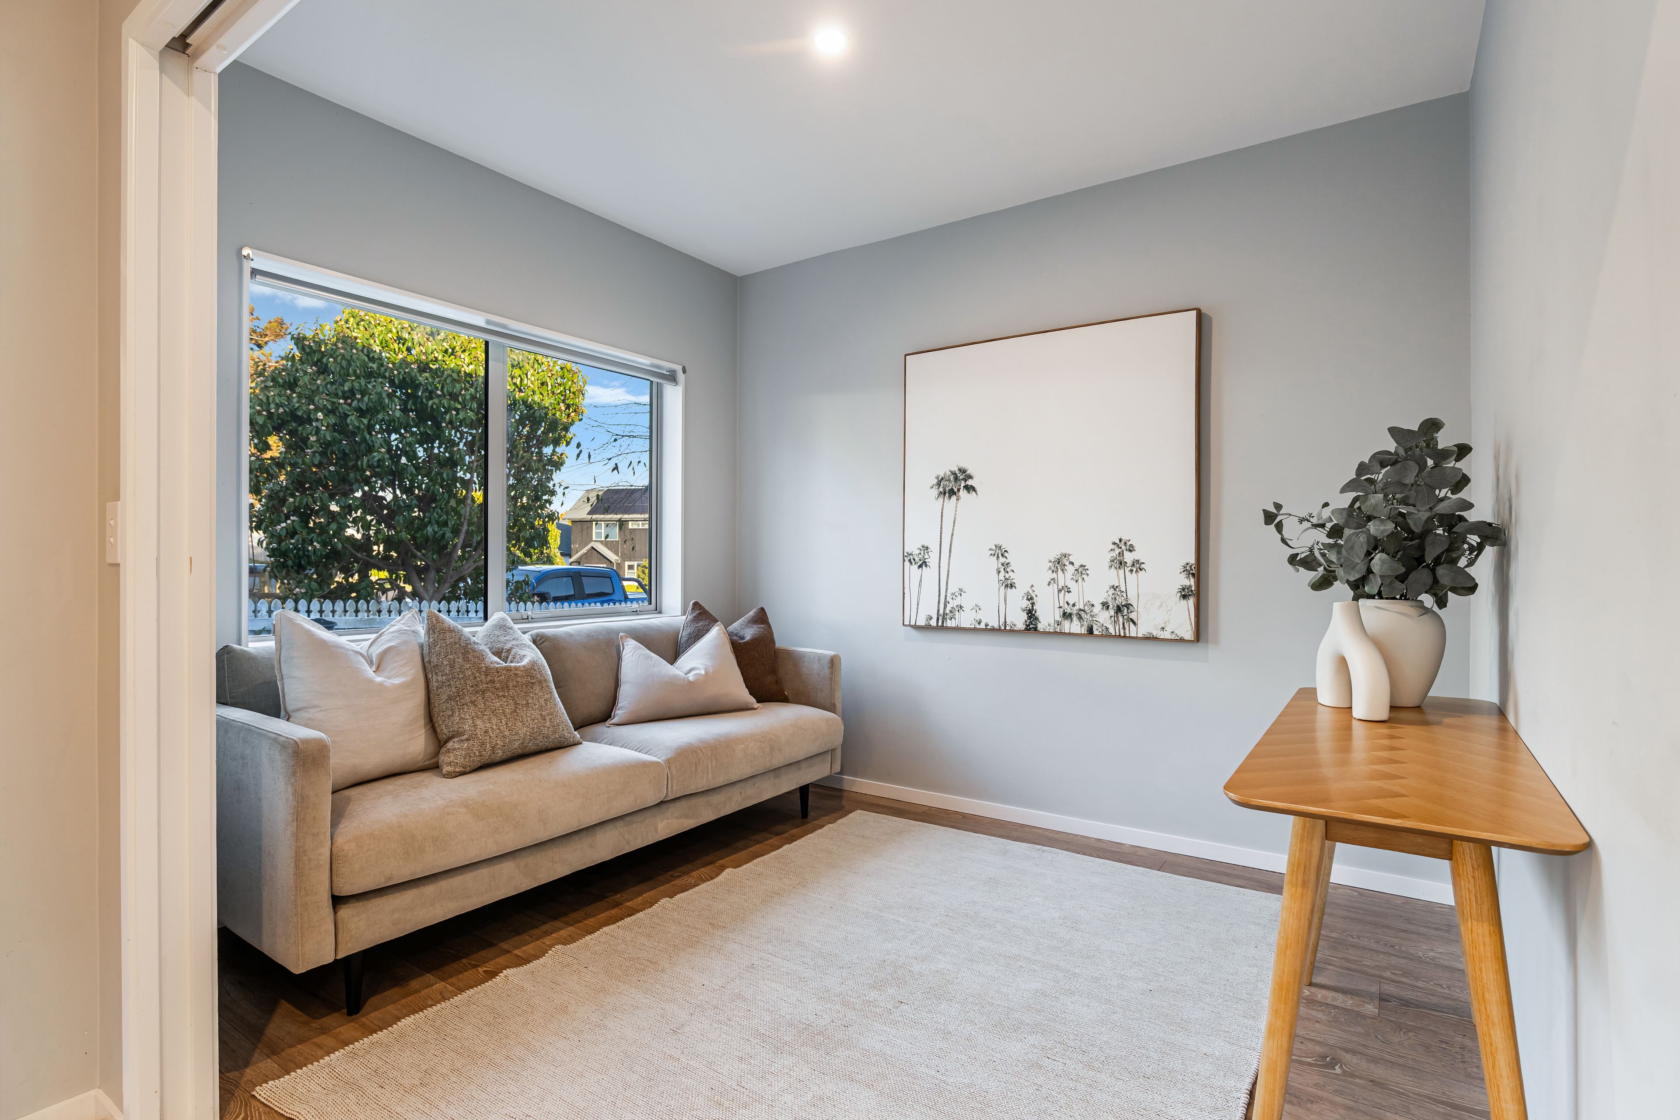
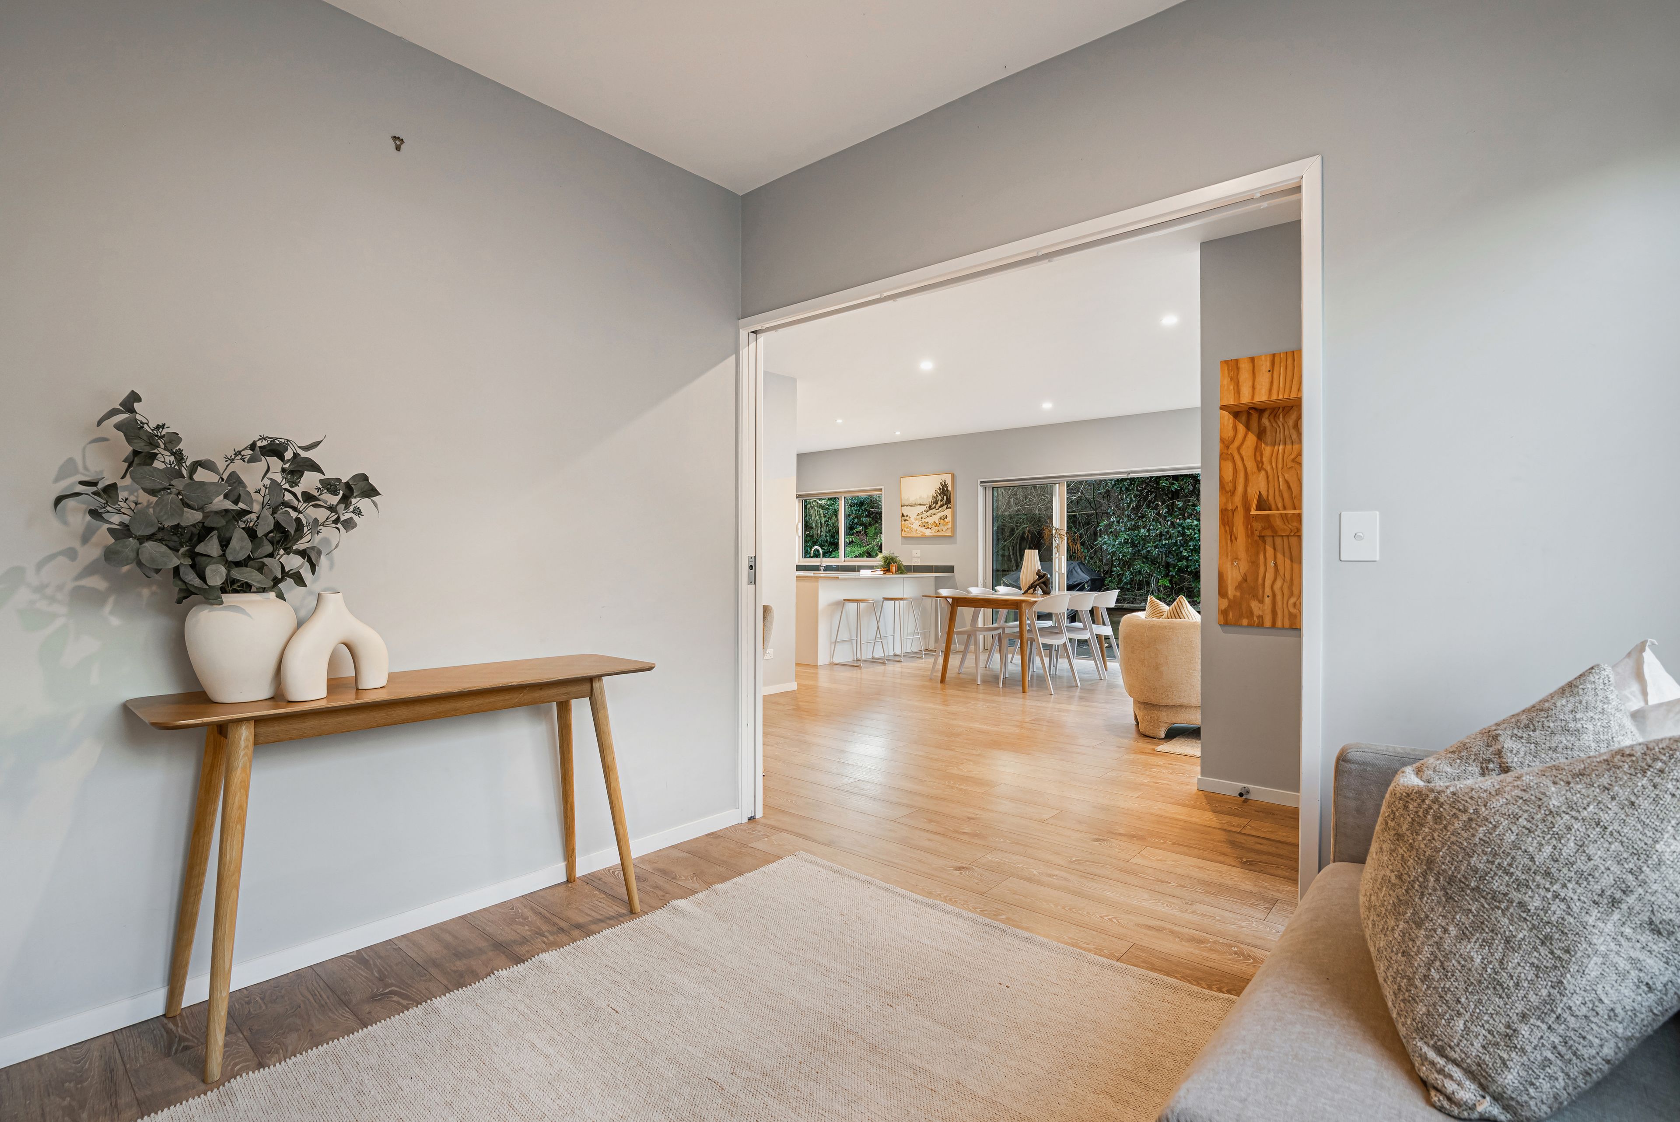
- Versatile additional room, separated from the lounge by a cavity slider - ideal as a fourth bedroom, separate dining room, home office or additional living space
- Convenient access to Sinclair Park and a range of recreational activities
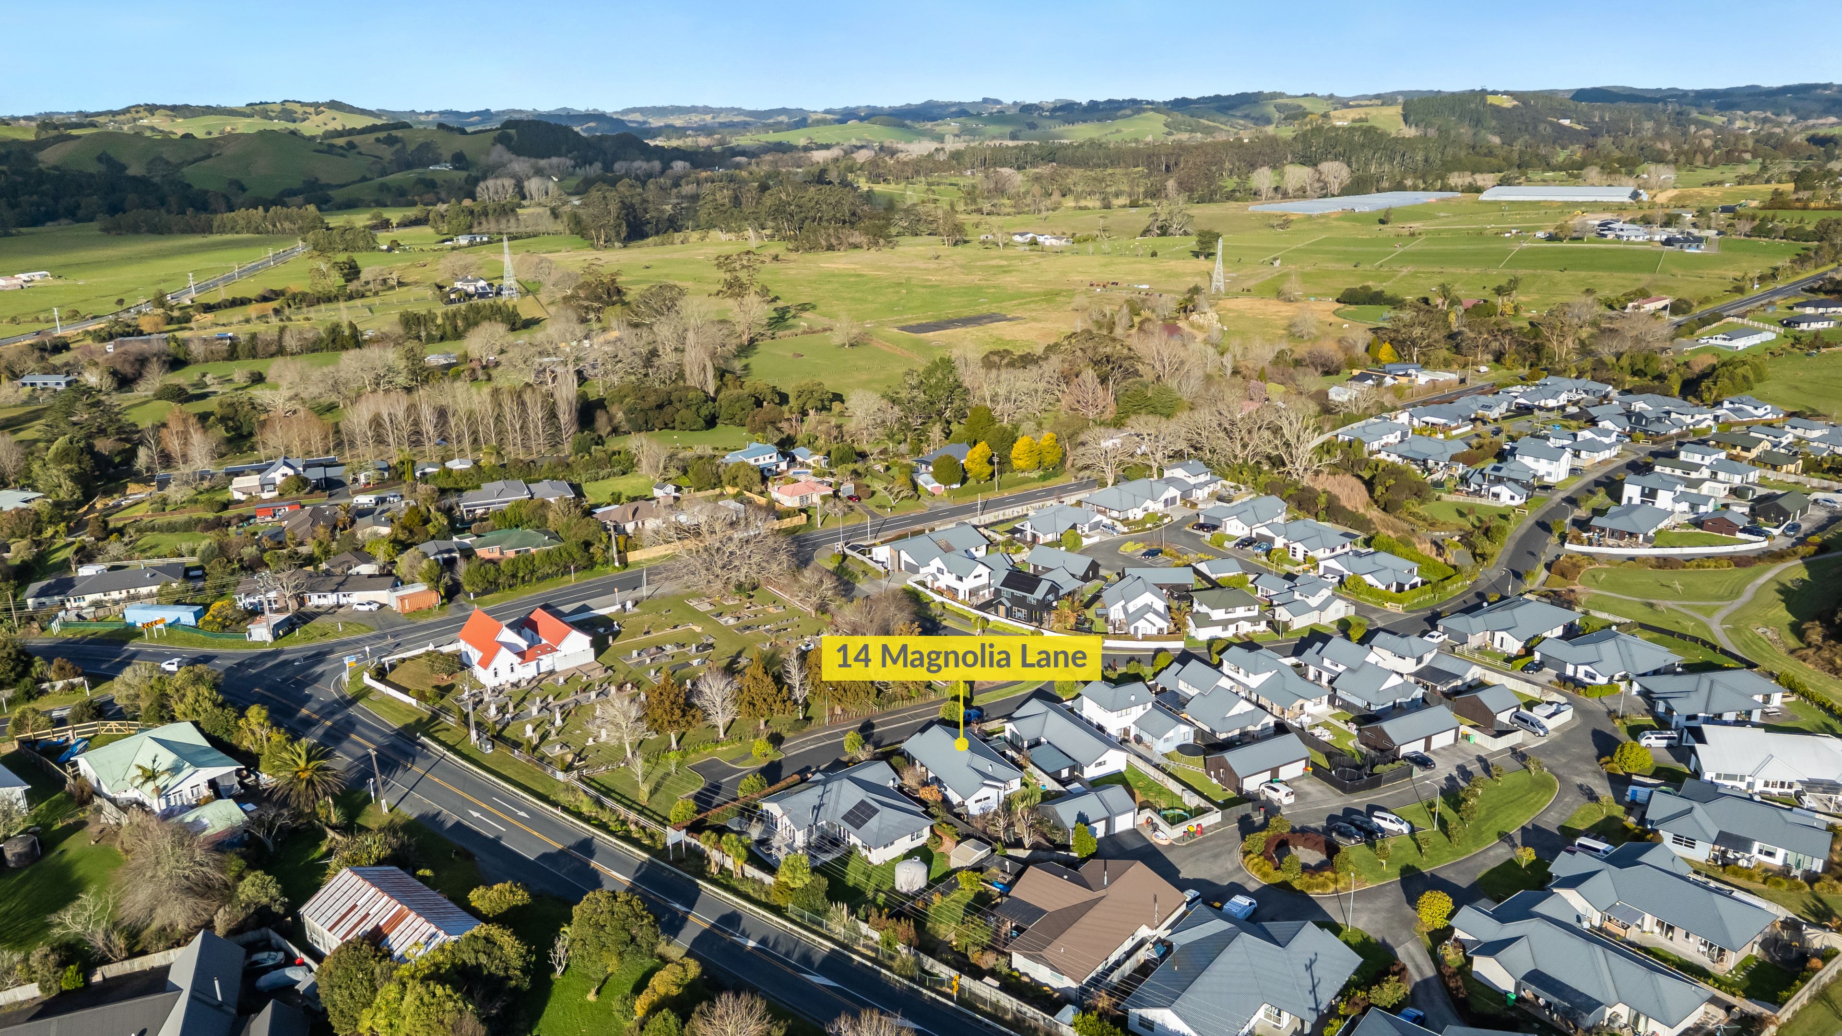
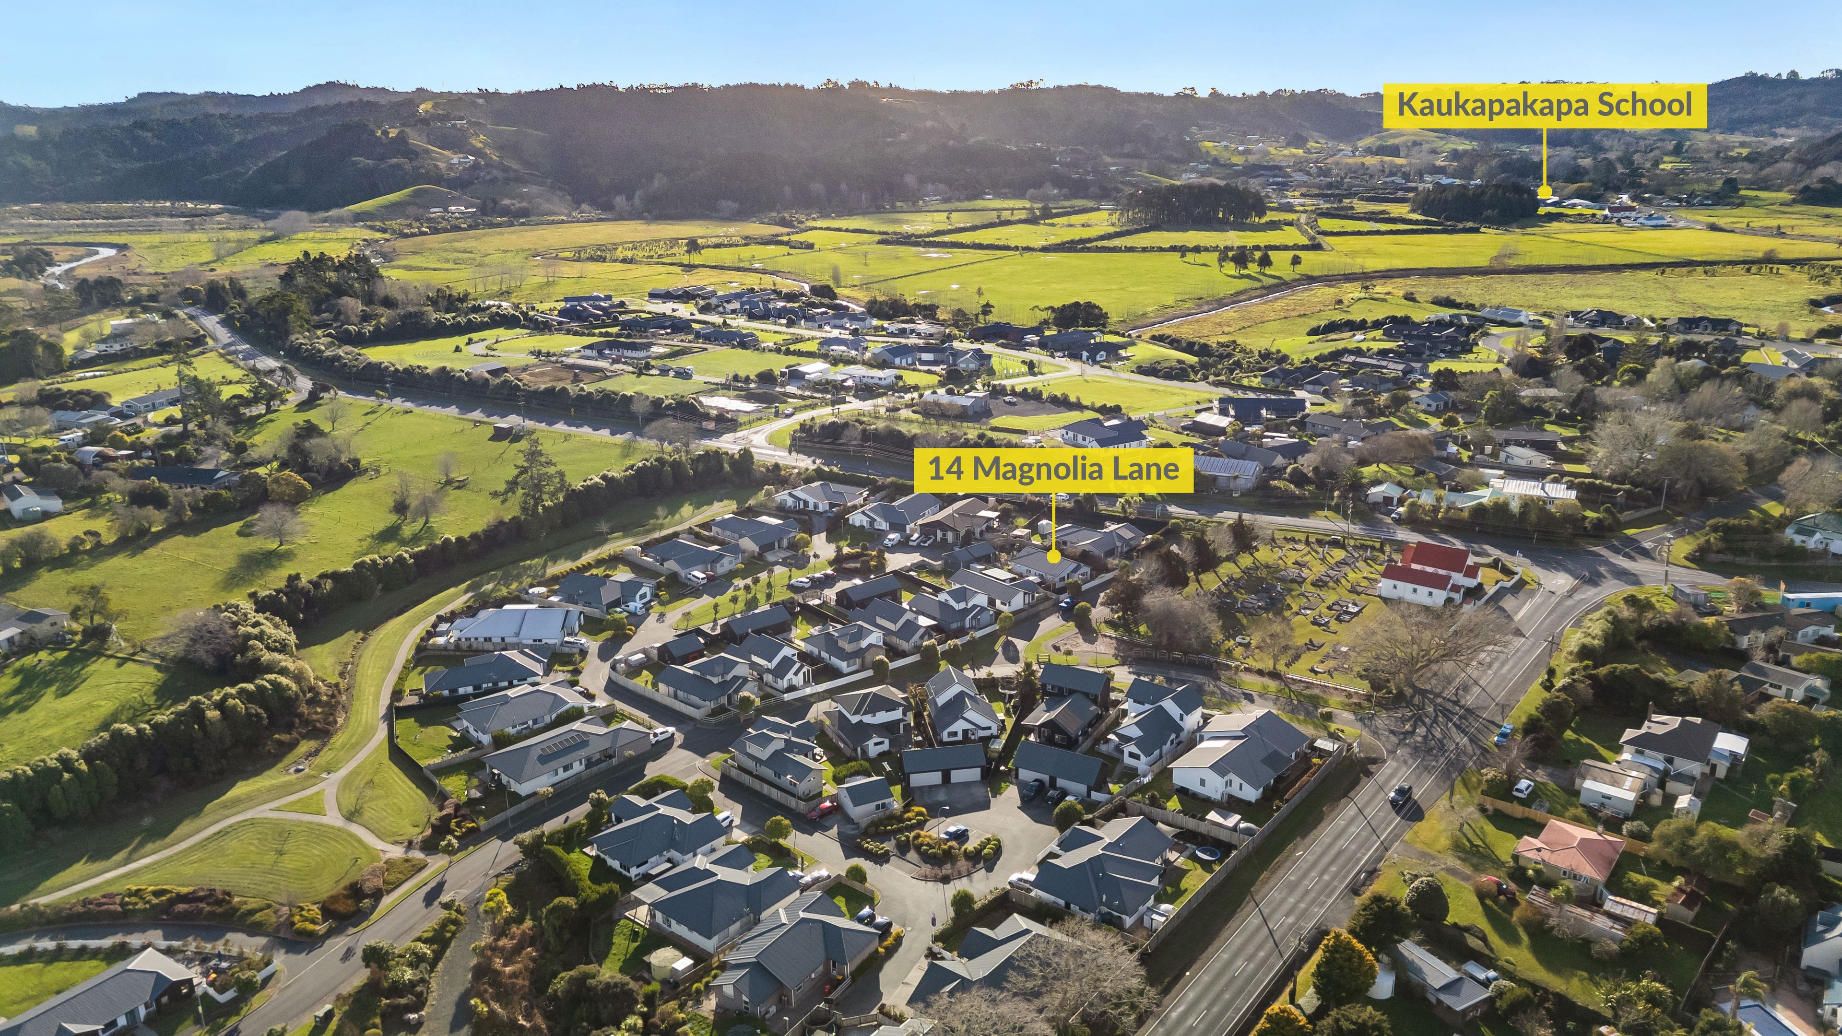
- Close to Kaukapakapa Village and Helensville, with Silverdale and the Northern Motorway also within easy reach
Whether you're searching for your first home, a comfortable family base or simply a property offering space, flexibility and a relaxed lifestyle, this home is well worth your attention. With its thoughtful layout, excellent indoor-outdoor flow and convenient location, it offers an easy-care lifestyle with all the essentials for modern family living.
- Study
- Living Room
- Dining Room
- Gas Hot Water
- Heat Pump
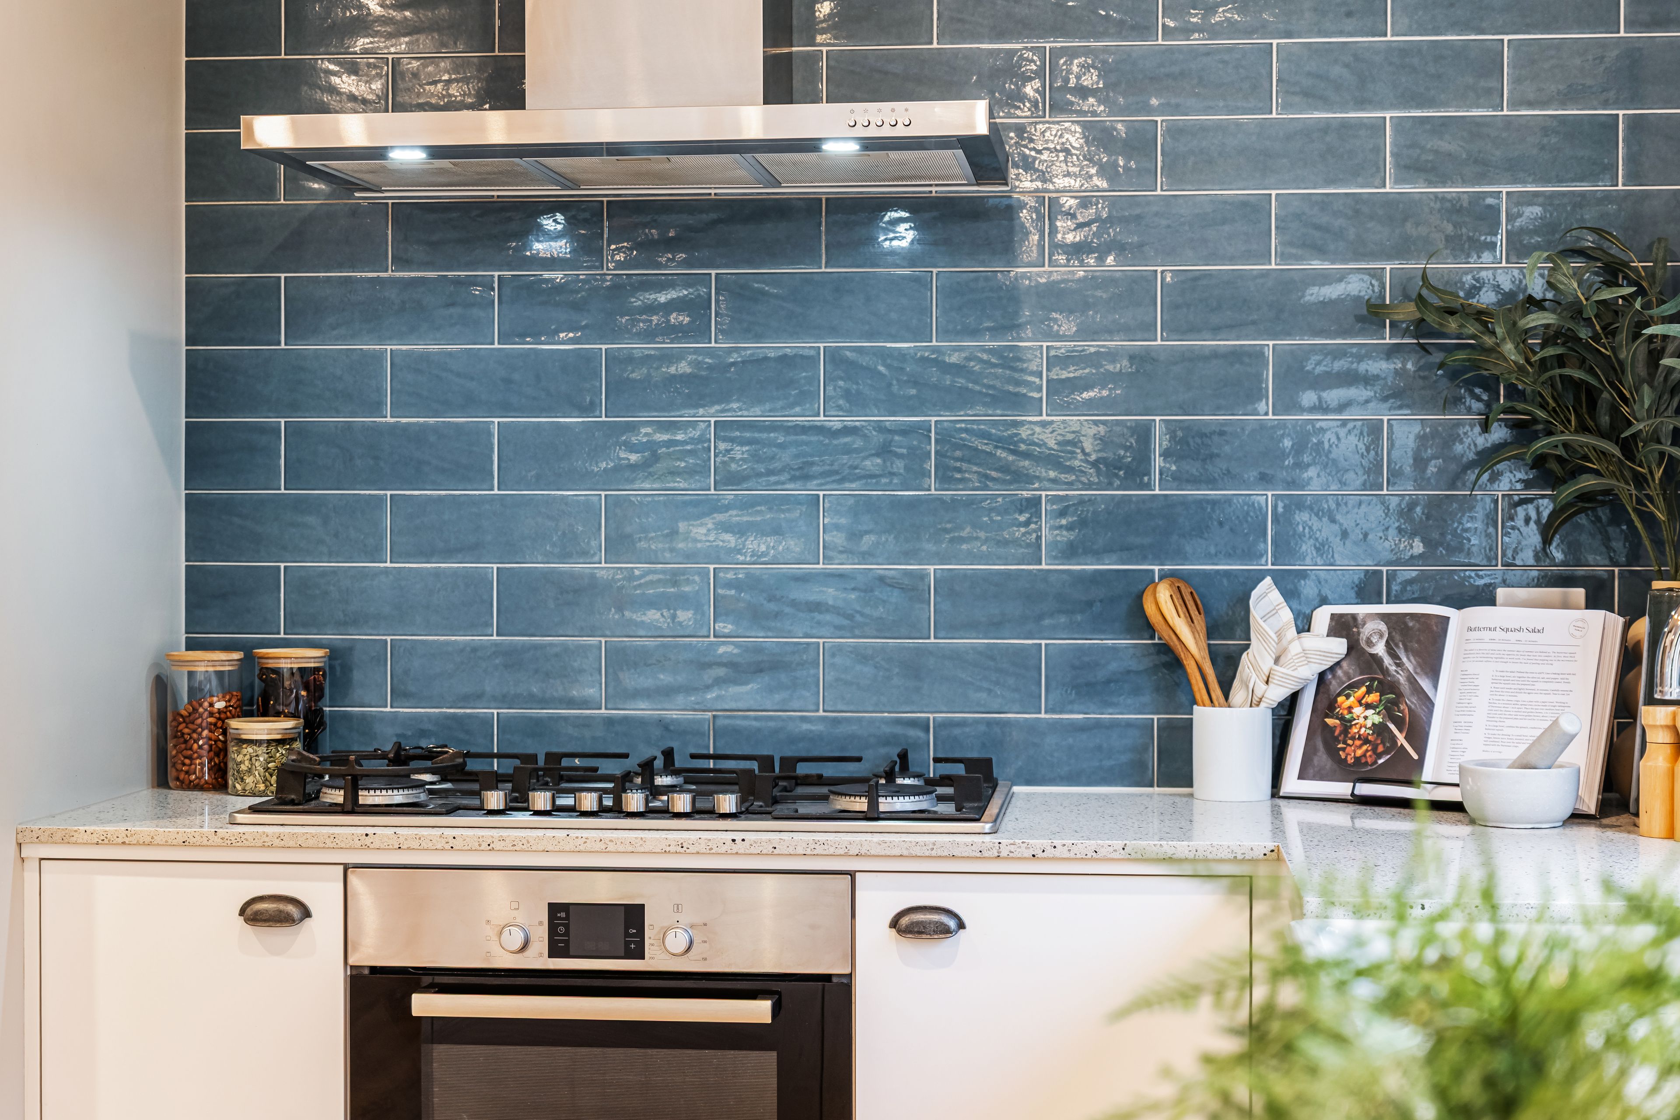
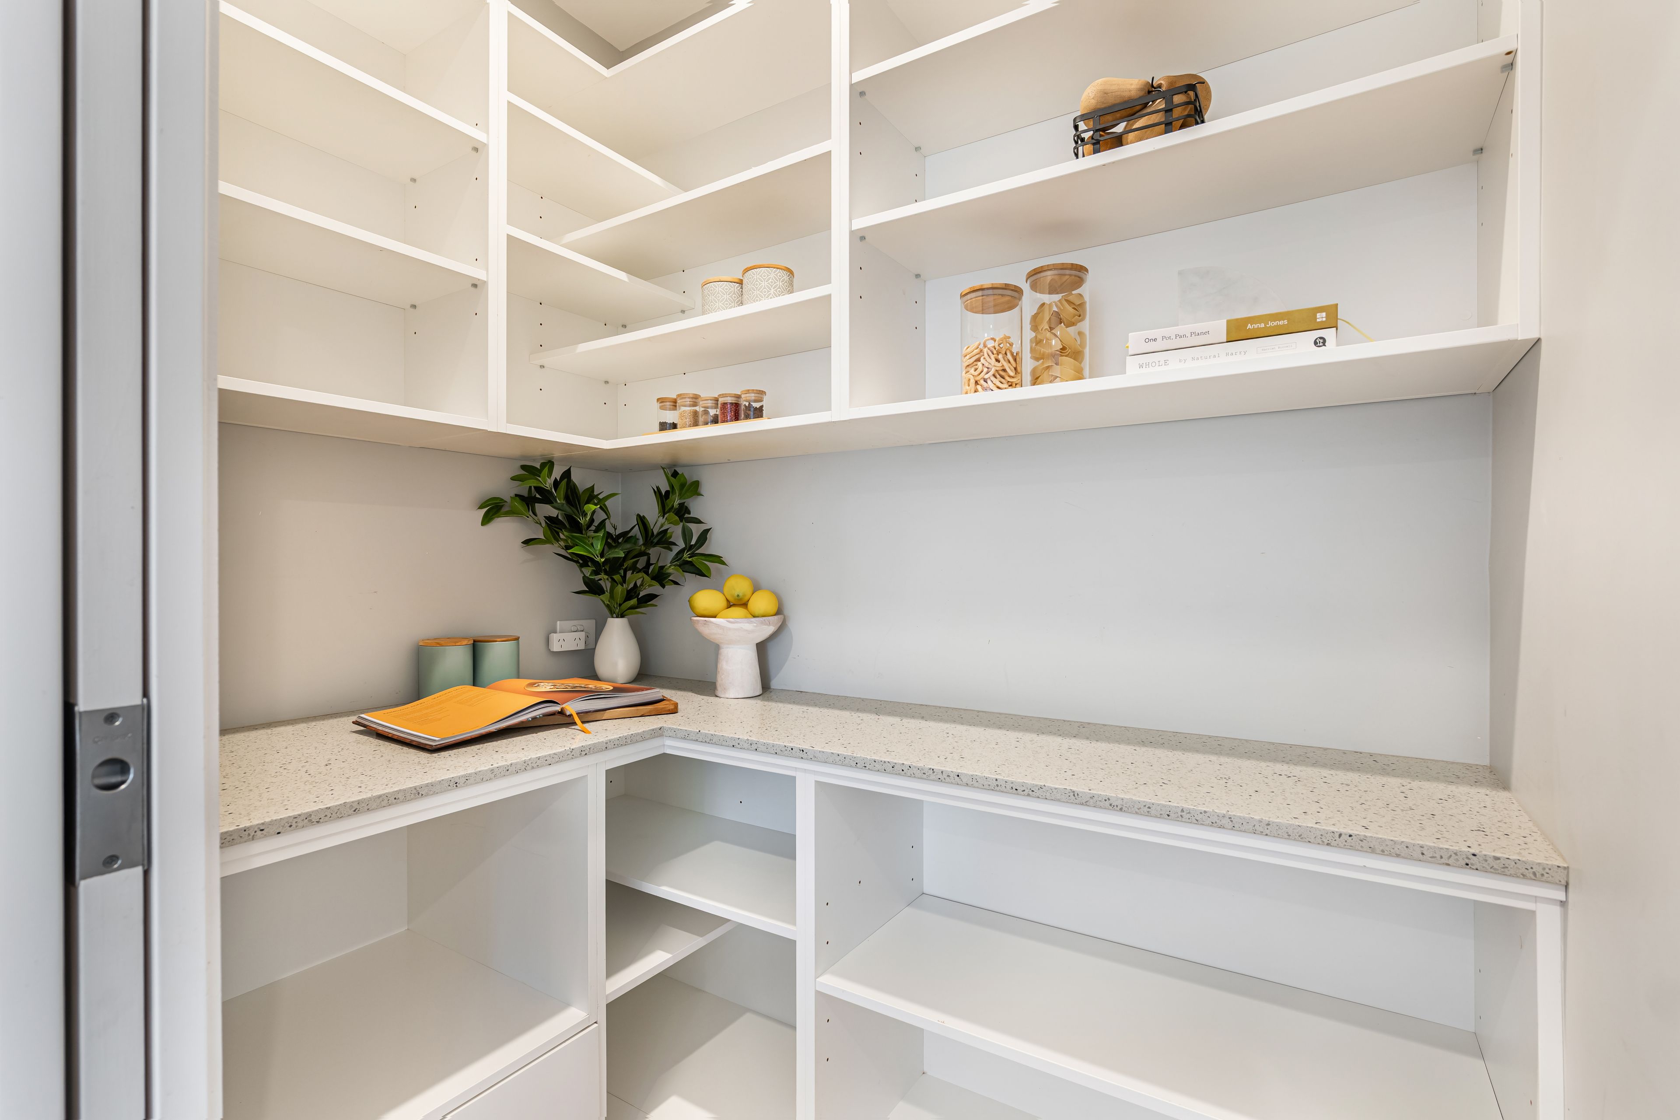
- Modern Kitchen
- Open Plan Dining
- Ensuite
- Separate Bathroom/s
- Separate WC/s
- Bottled Gas Stove
- Very Good Interior Condition
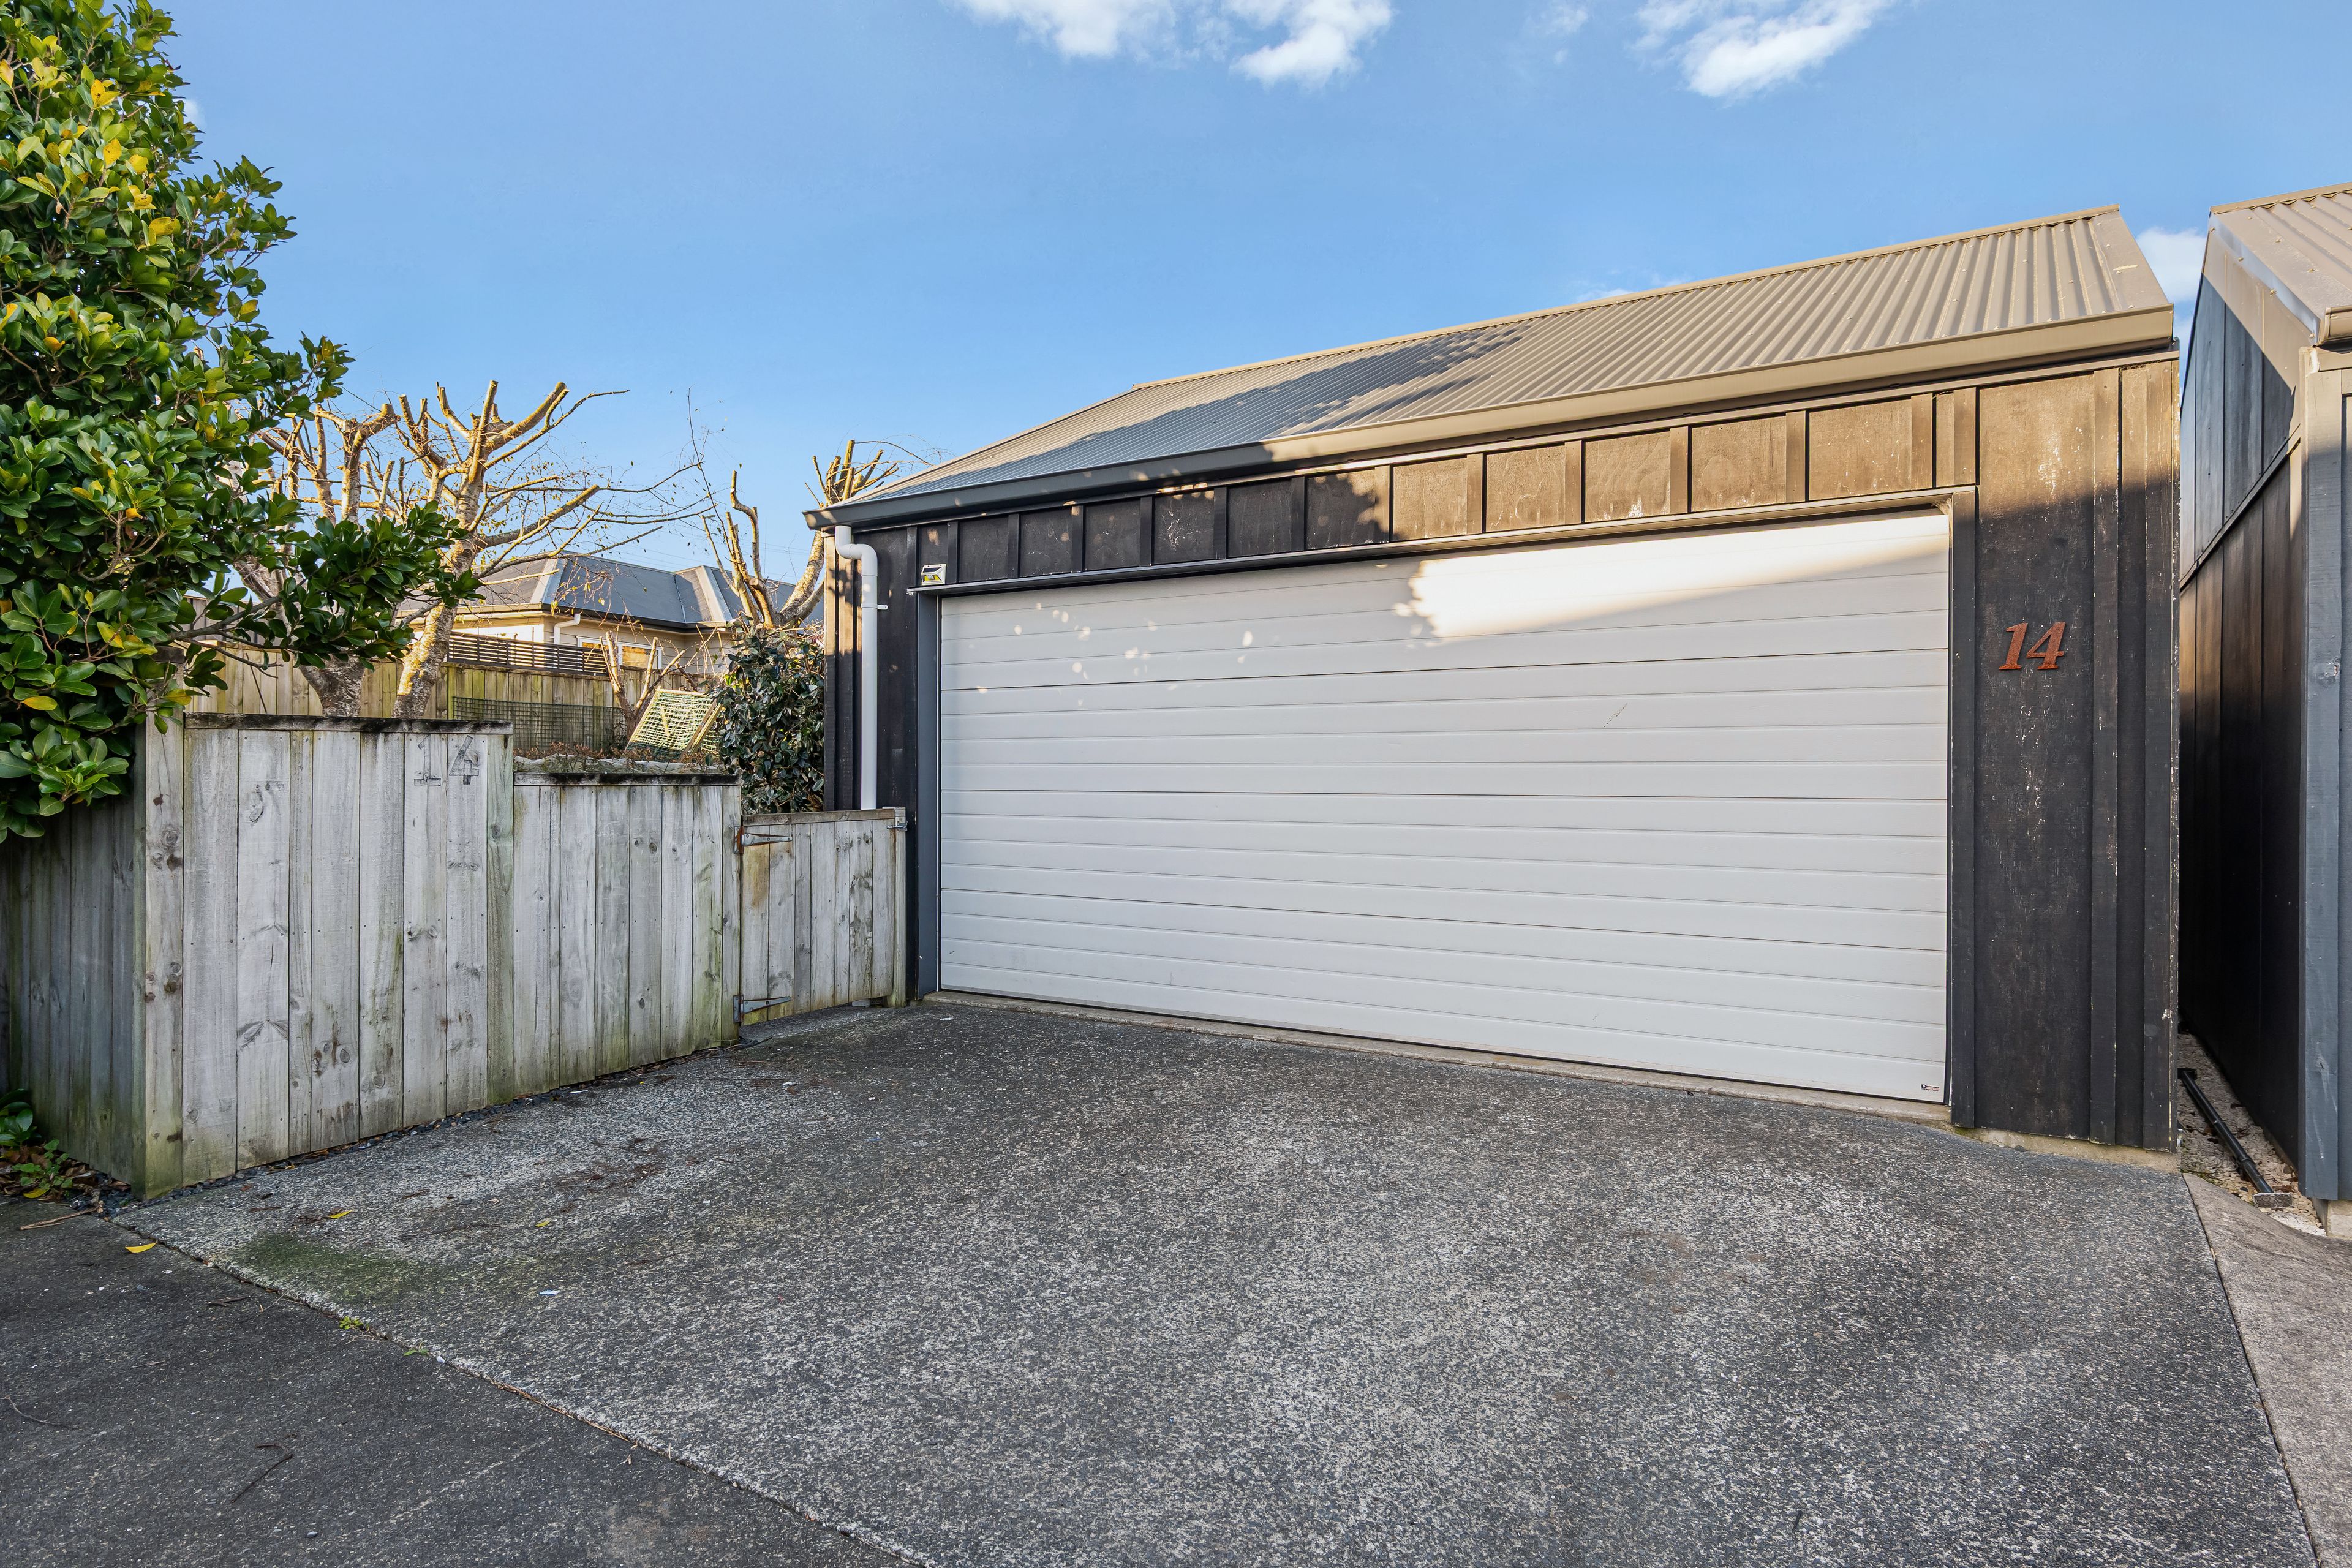
- Double Garage
- Concrete Base
- Fully Fenced
- Iron Roof
- Weatherboard Exterior
- Very Good Exterior Condition
- Single Storey
- Tank Sewage
- Tank Water
- Street Frontage
- Above Ground Level
See all features
- Light Fittings
- Extractor Fan
- Fixed Floor Coverings
- Cooktop Oven
- Garage Door Opener
- Rangehood
- Curtains
- Blinds
- Heated Towel Rail
- Garden Shed
- Dishwasher
See all chattels
ORW31005
161m²
569m² / 0.14 acres
2 garage spaces
1
3
2
Next Steps:
Talk to a mortgage adviserAgents
- Loading...
Loan Market
Loan Market mortgage brokers aren’t owned by a bank, they work for you. With access to over 20 lenders they’ll work with you to find a competitive loan to suit your needs.