Are you interested in inspecting this property?
Get in touch to request an inspection.
- Photos
- Video
- Floorplan
- Description
- Ask a question
- Location
- Next Steps
House for Sale in Red Beach
Make It Yours On Marie!
- 3 Beds
- 3 Baths
- 4 Cars
Next Steps:
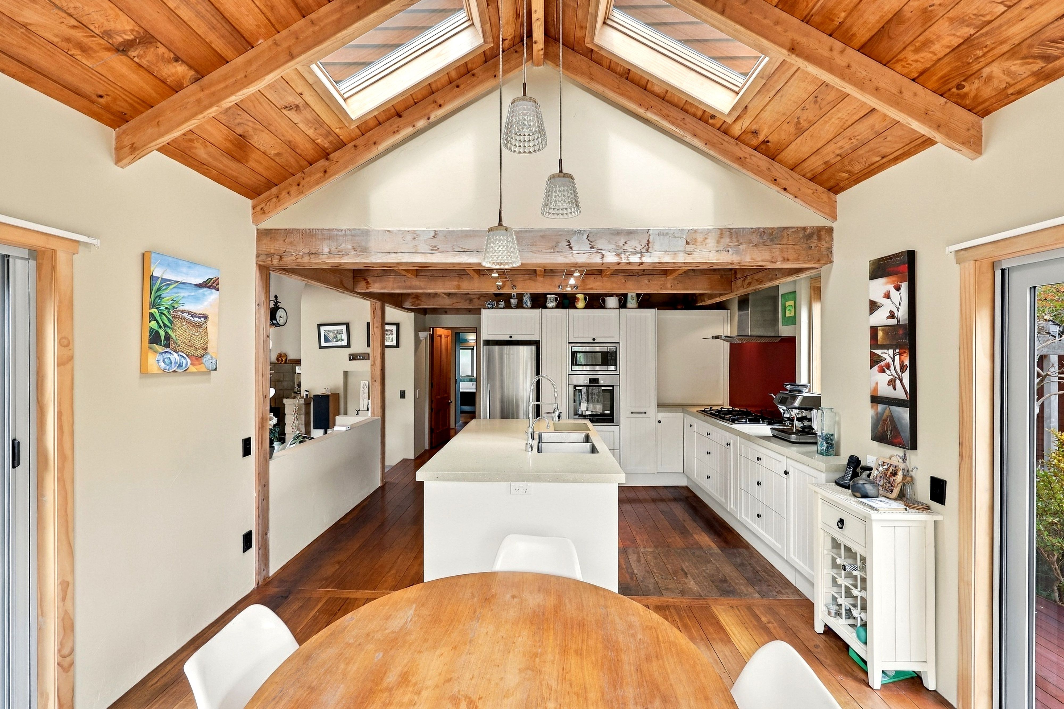
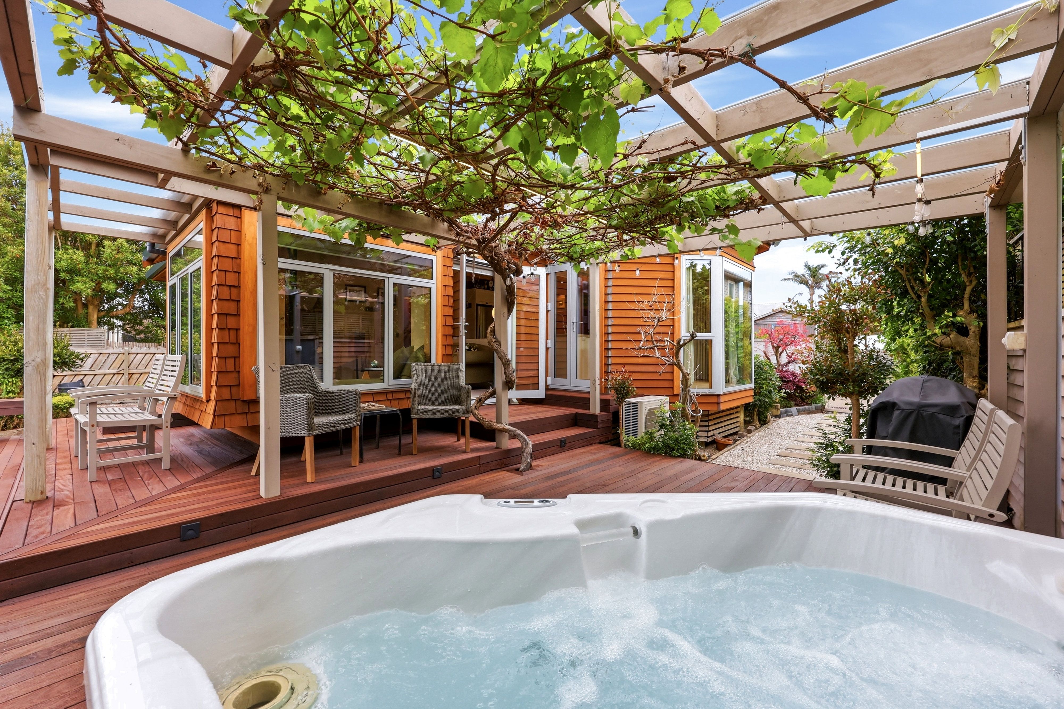
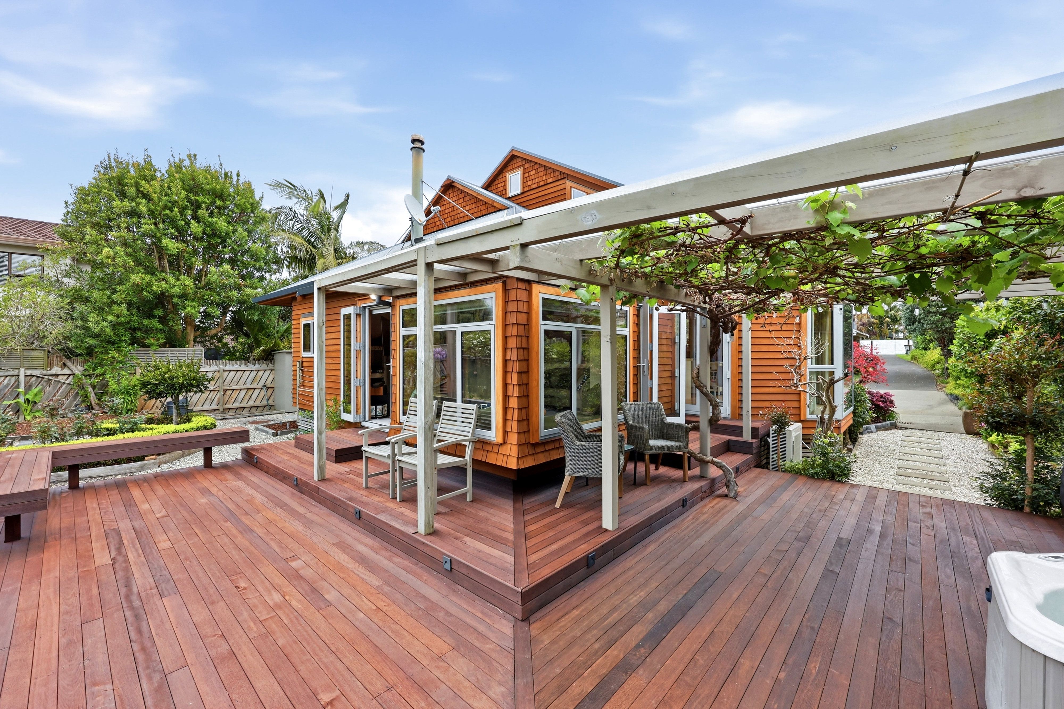
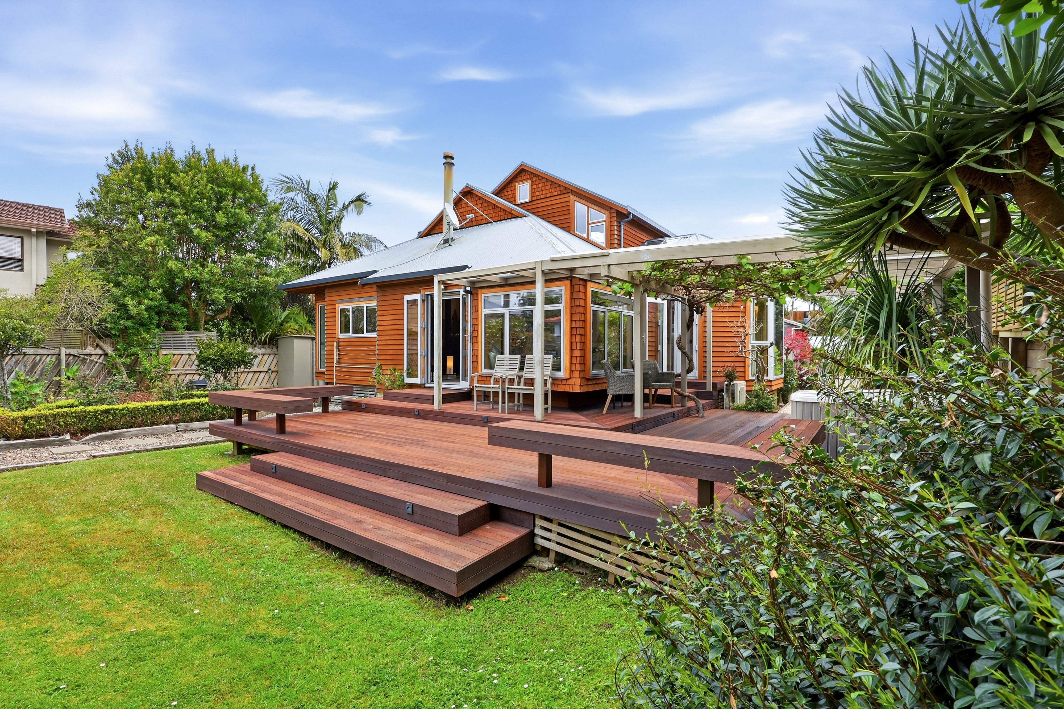
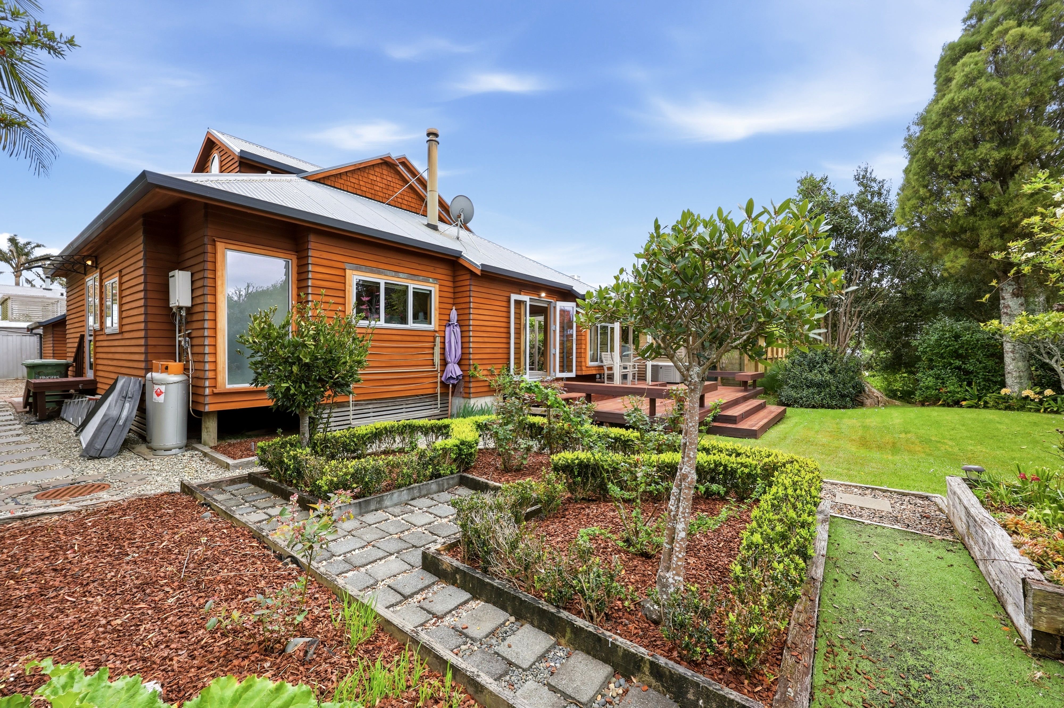
Talk to a mortgage adviserOriginally designed by architectural designer Trevor Pyle, the home was created around a philosophy of natural materials, passive-solar design and healthy-home principles - ideas that were remarkably forward-thinking when the house was built and remain just as relevant today.
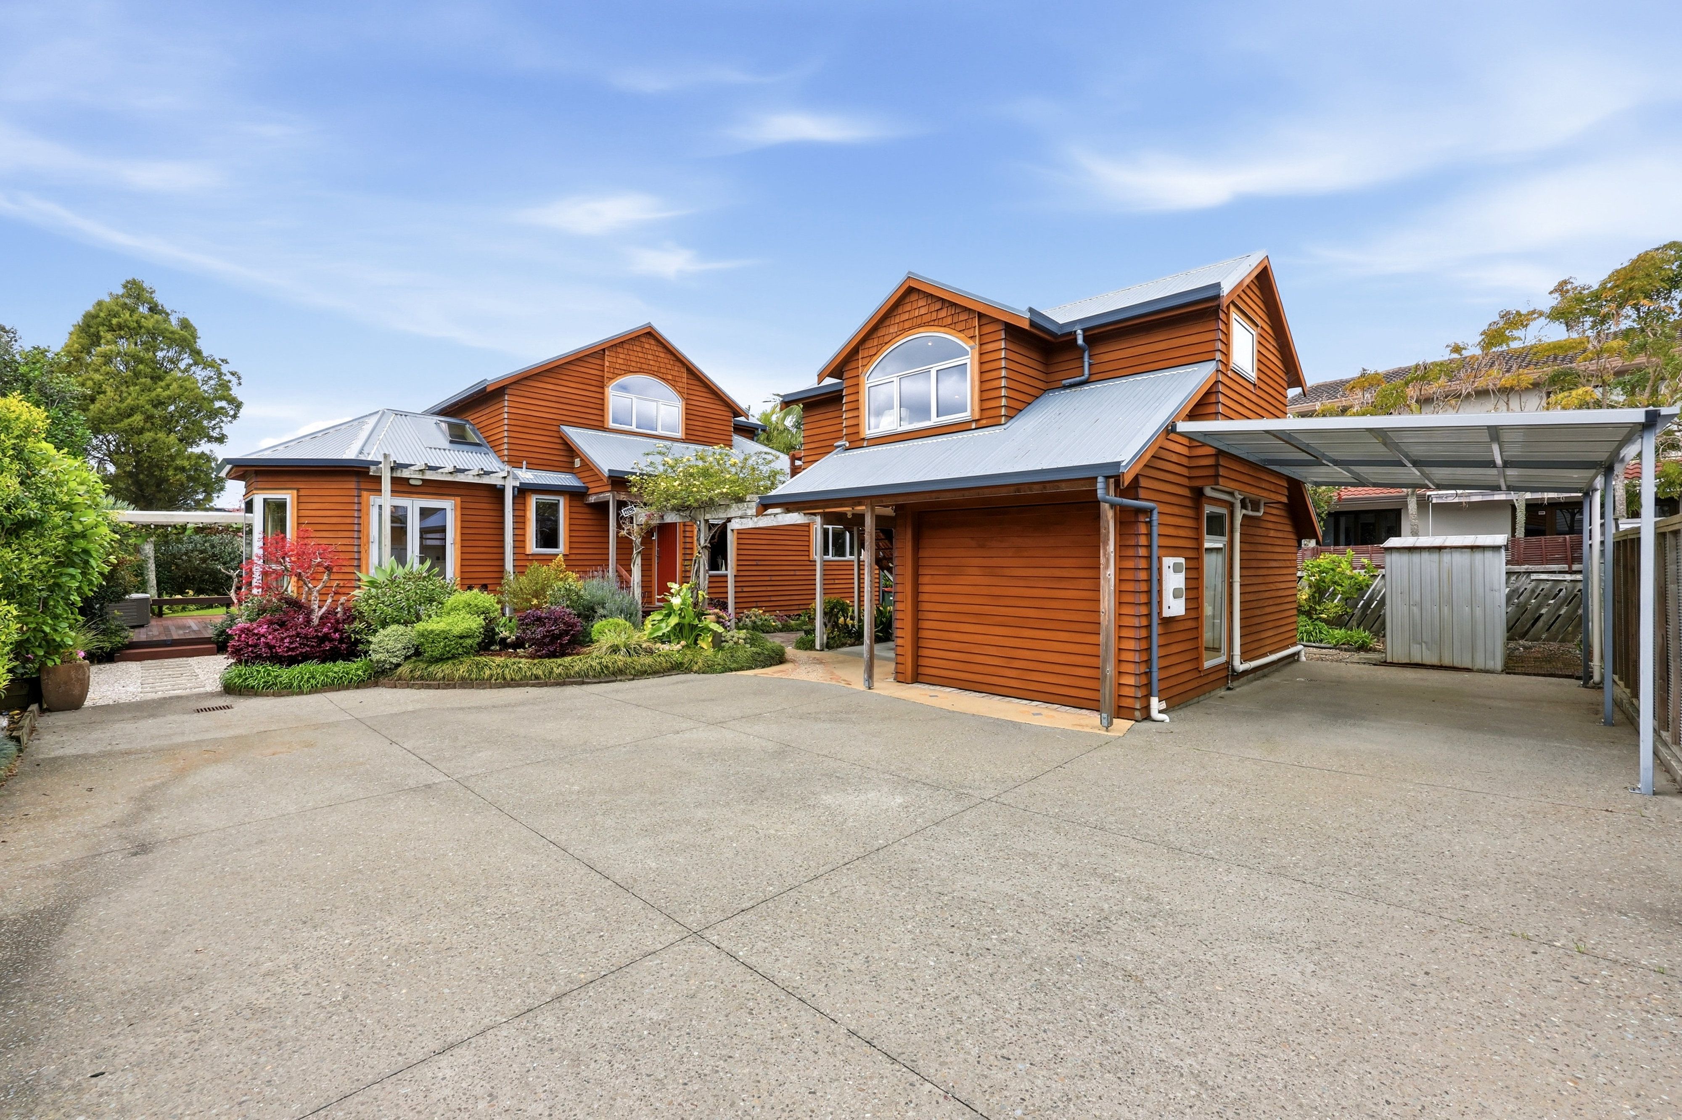
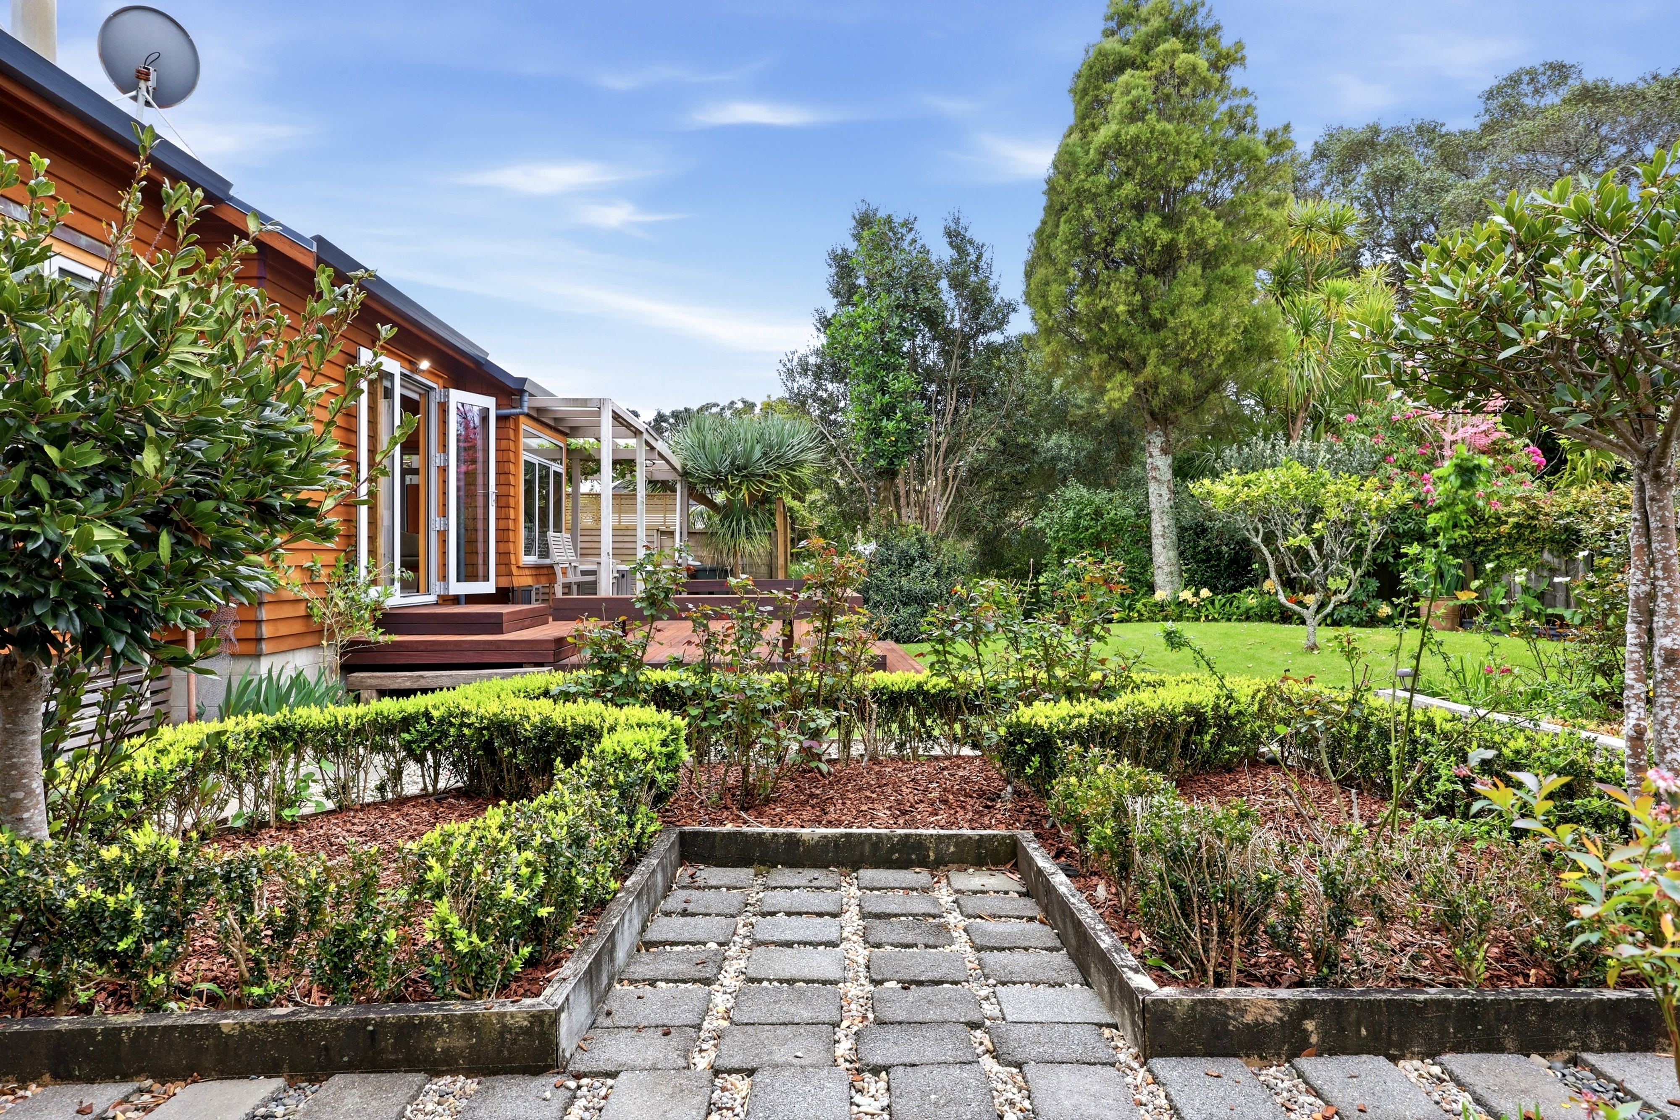
From its storybook cedar exterior and distinctive gables to its warm natural timber interiors, 5A Marie Avenue feels like a little piece of Europe tucked away on the Red Beach coast.
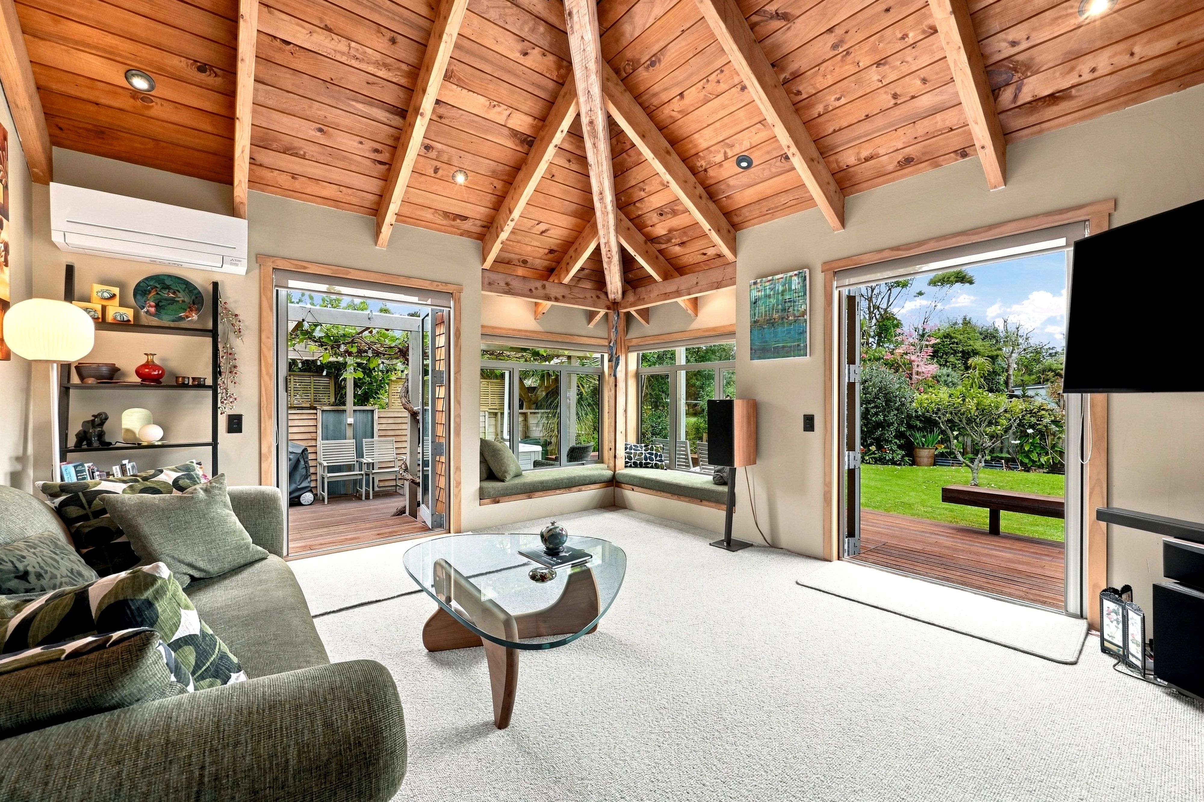
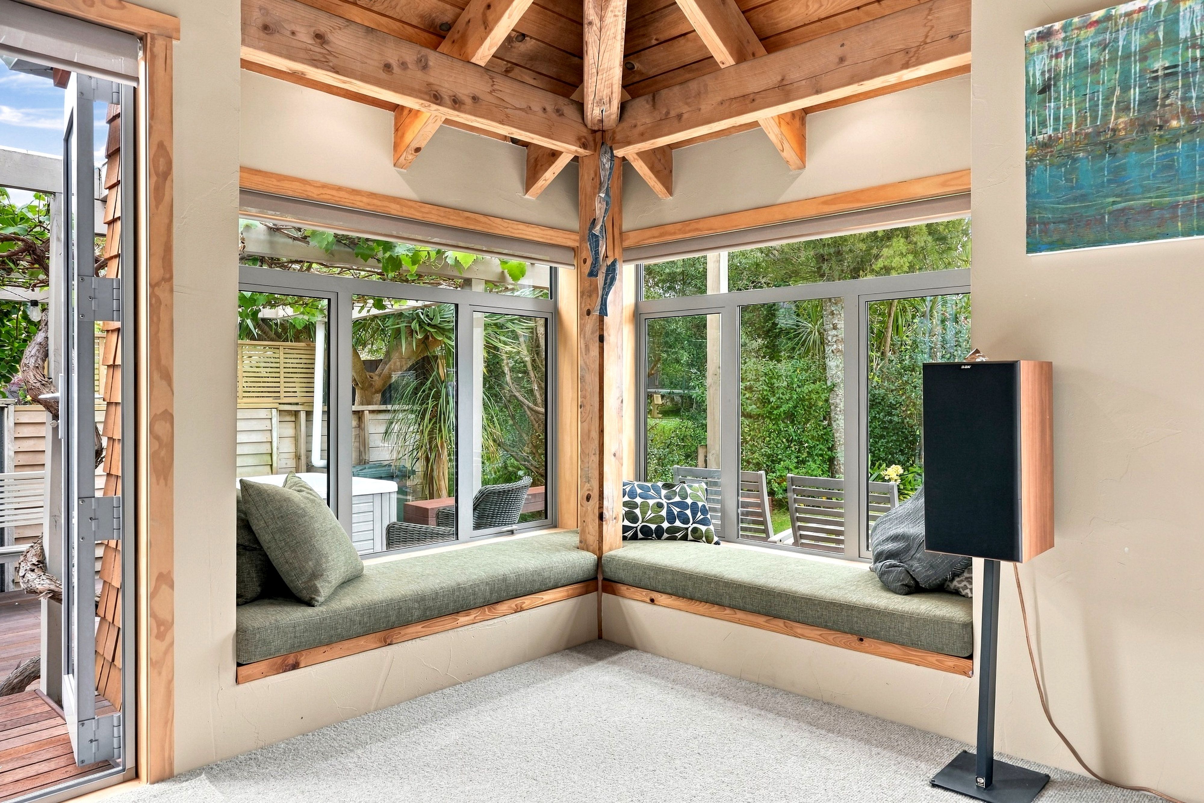
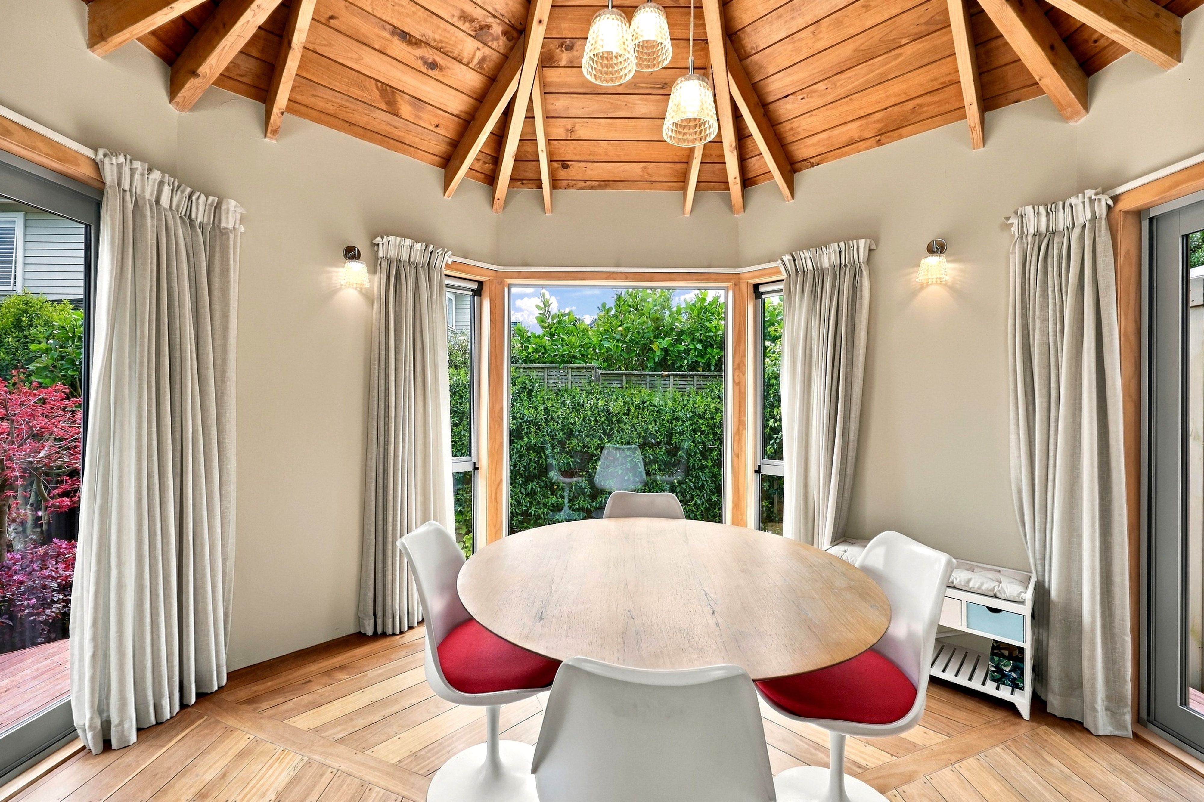
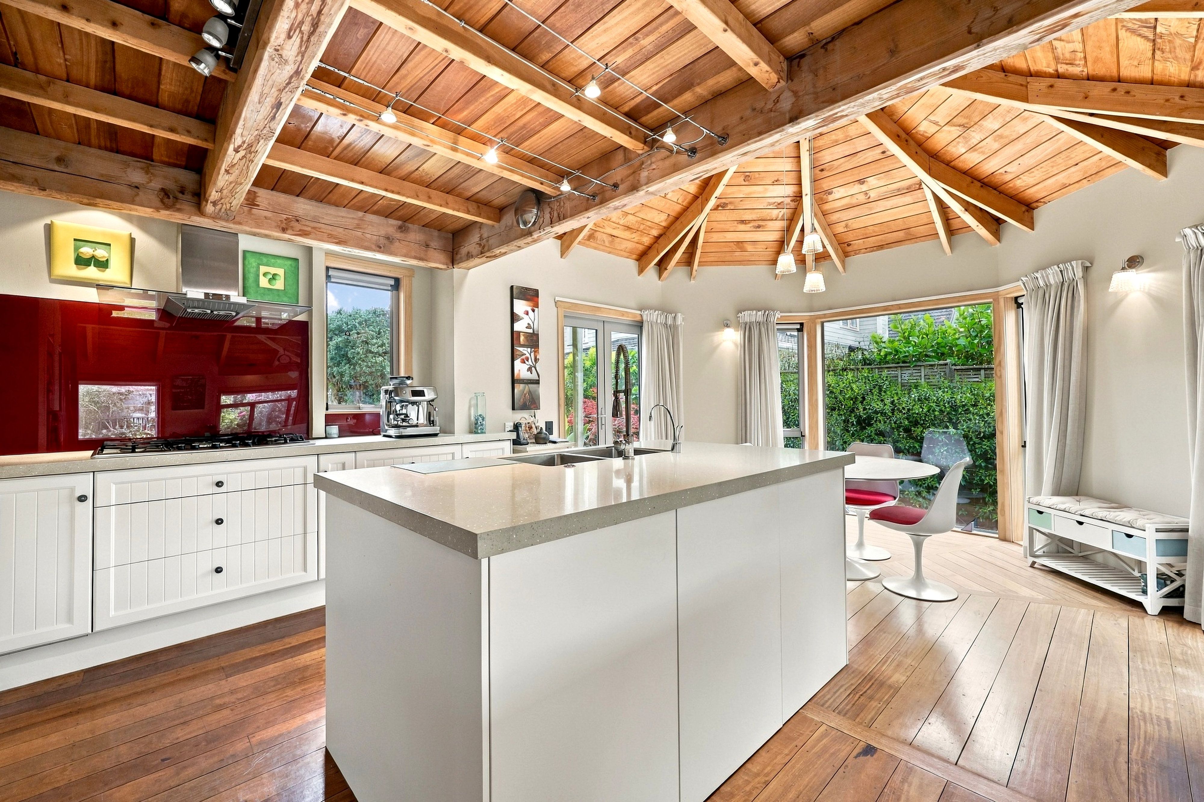
The clever thinking is beautifully woven into the home. Large wooden beams and sarked ceilings bring warmth and character throughout, while double glazed windows some fitted with fly screens and carefully considered orientation capture and retain the movement of the sun from morning through to afternoon and evening. Even the fireplace was designed with earth-brick thermal mass, absorbing heat from the fire and releasing it back into the home over time.
But ultimately, what makes this house so special is how effortlessly it all comes together. Warm, welcoming and wonderfully different, it has an almost French-country feel that transports you somewhere far from suburban Auckland.
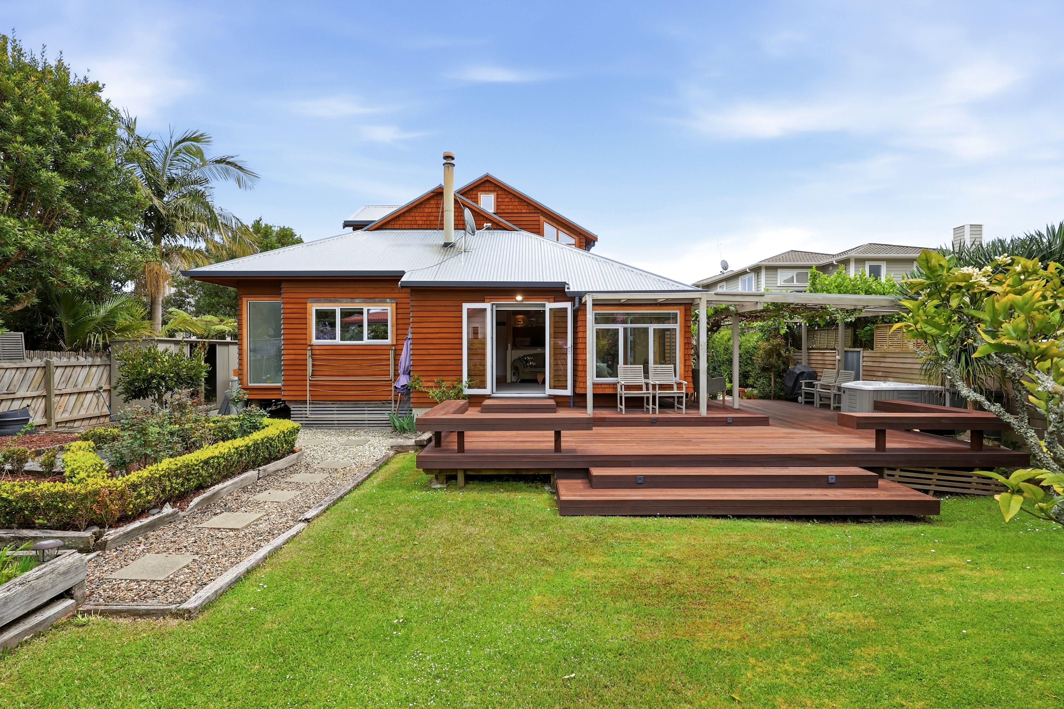
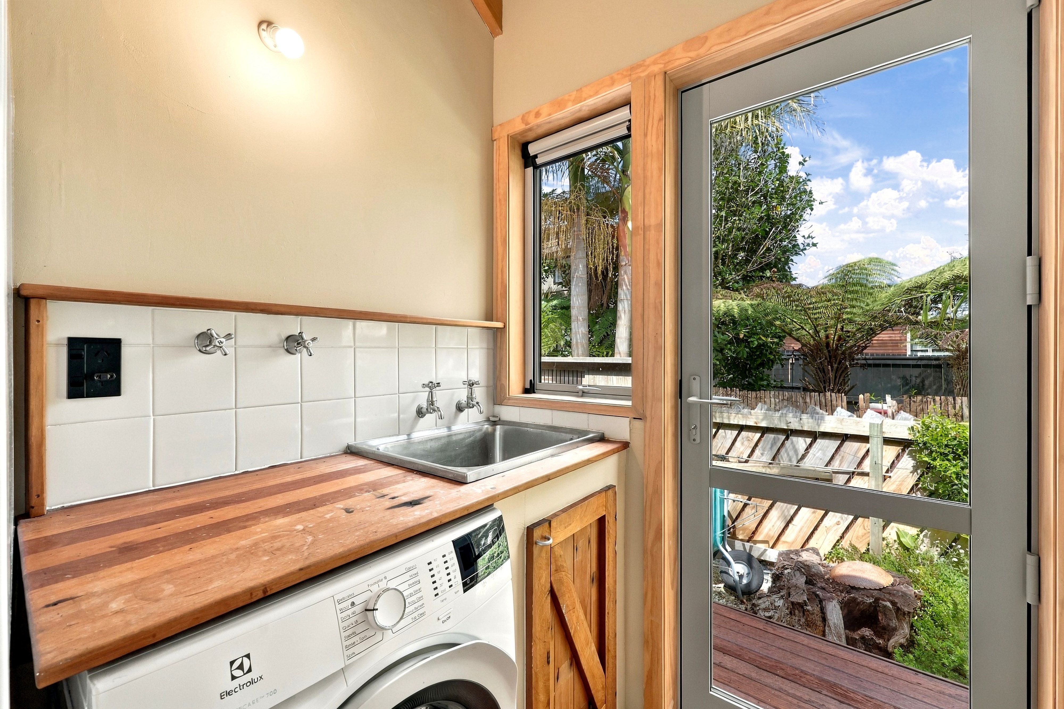
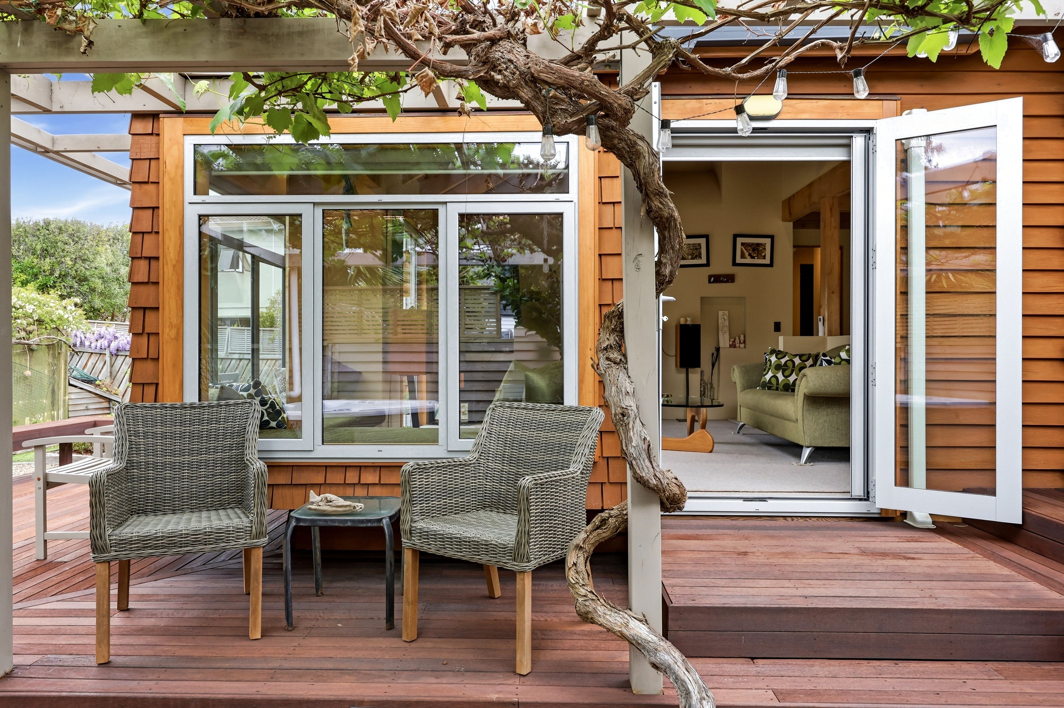
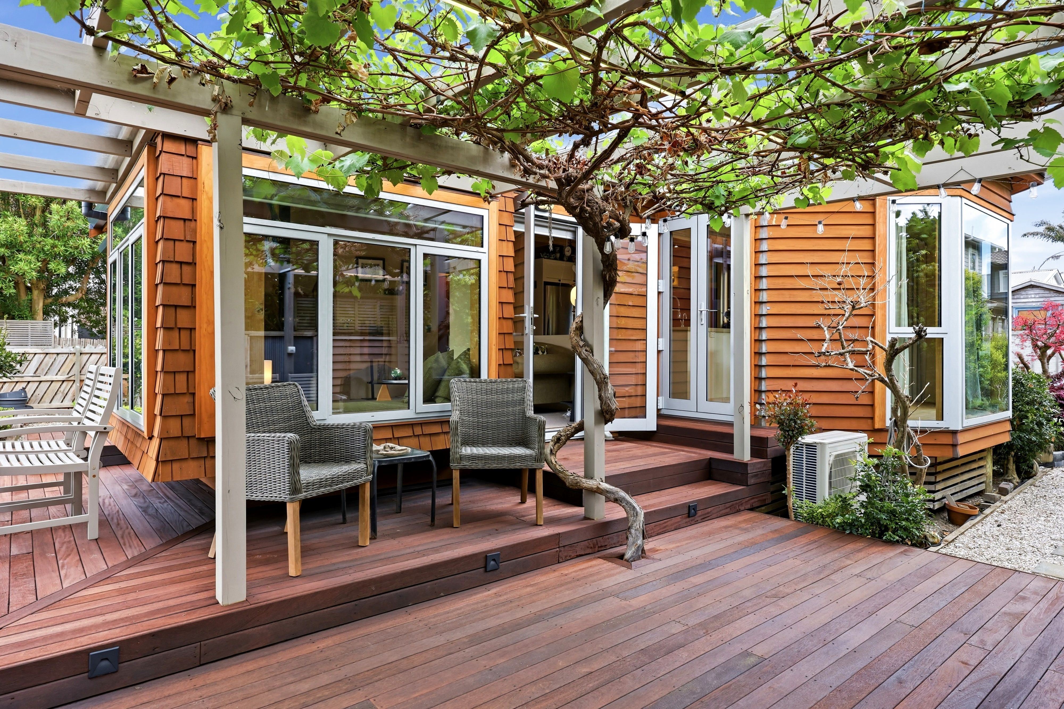
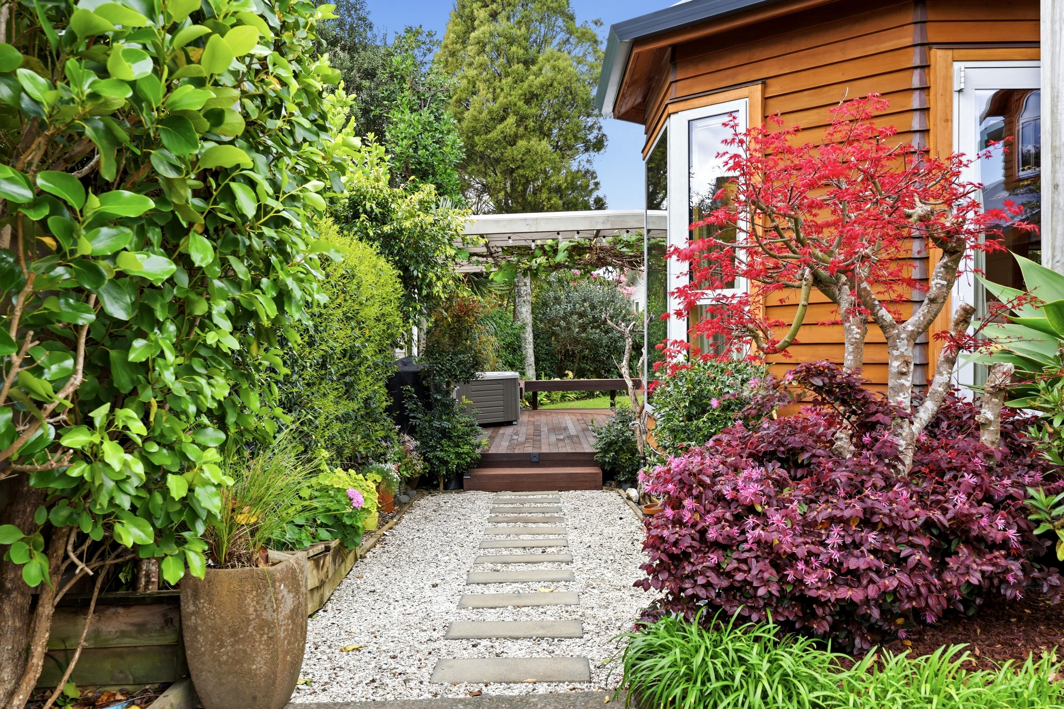
The heart of the home is the open-plan kitchen, dining and living area, where every space flows naturally to the outdoors. Expansive kwila decking wraps around the home, creating beautiful places to dine, relax and entertain, while the covered pergola and spa pool are made for long summer evenings and catching the afternoon and evening sun.
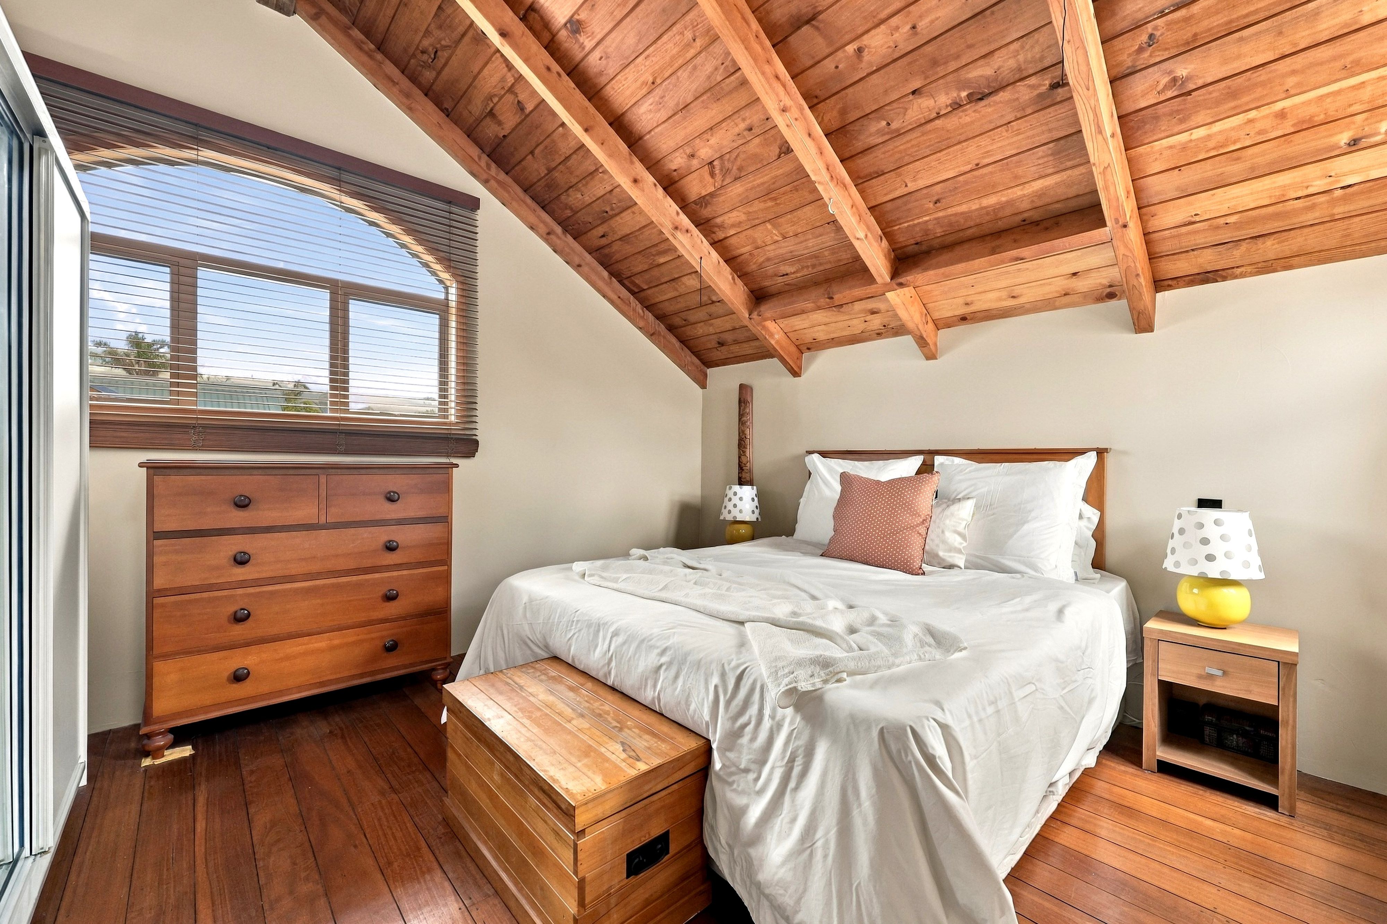
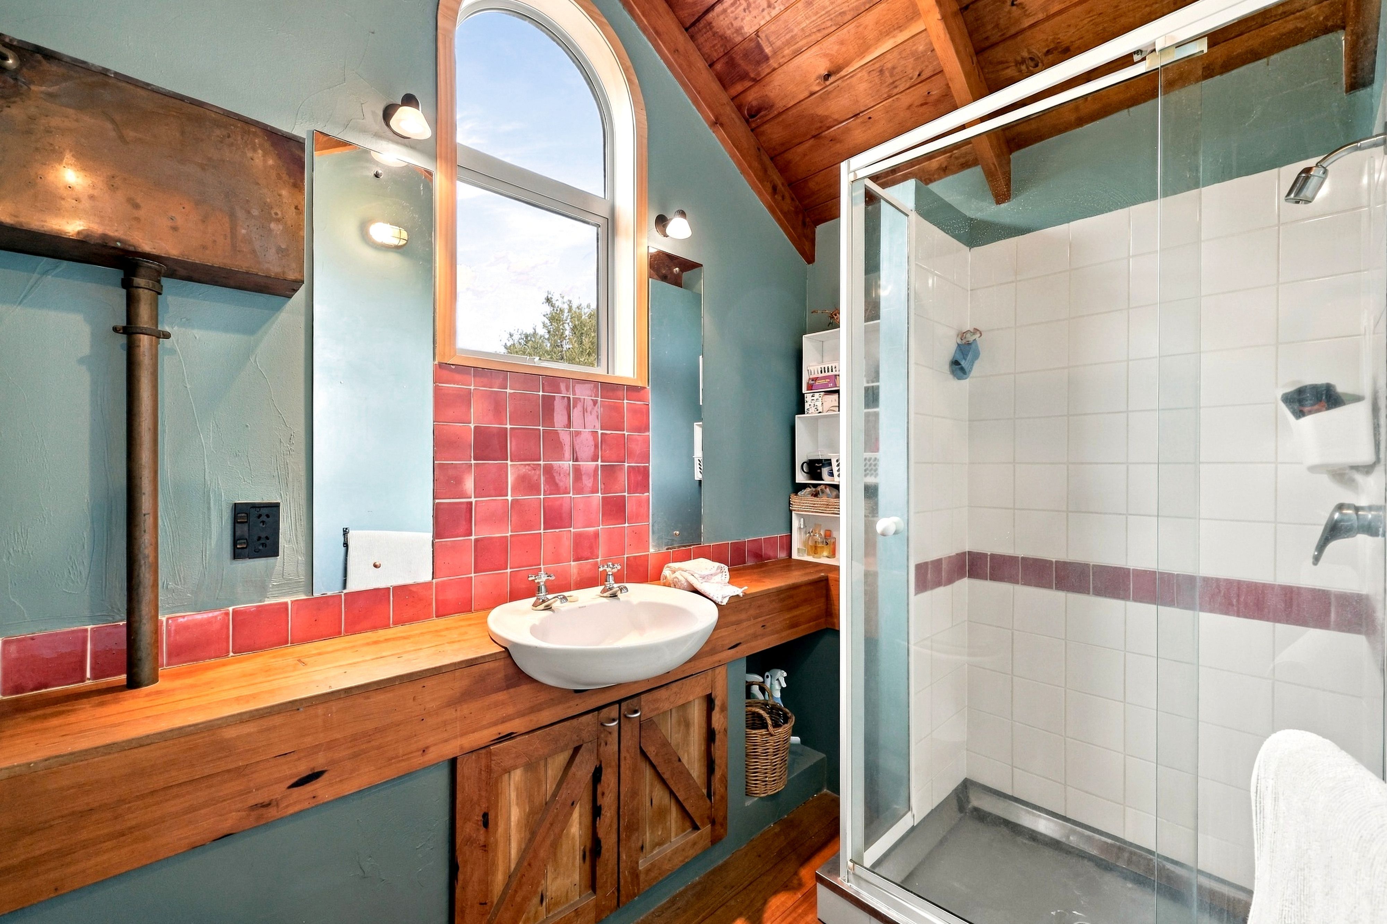
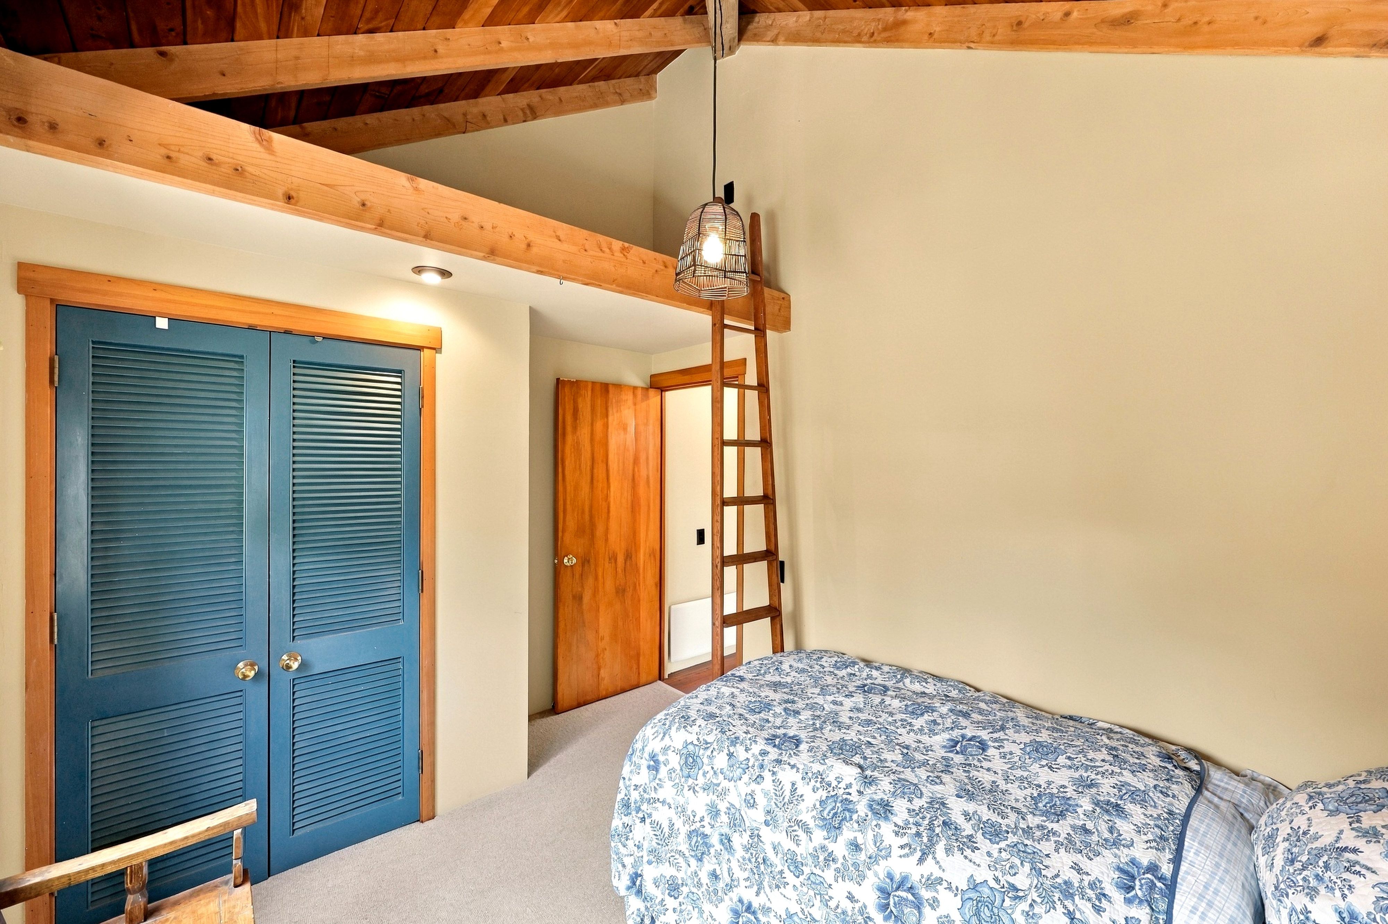
Upstairs, the private master retreat feels like a world of its own, complete with bathroom and one of the home's most charming surprises - an internal shuttered window that opens to overlook the living room below. It's a wonderfully unexpected detail that connects the levels and adds to the sense of discovery.
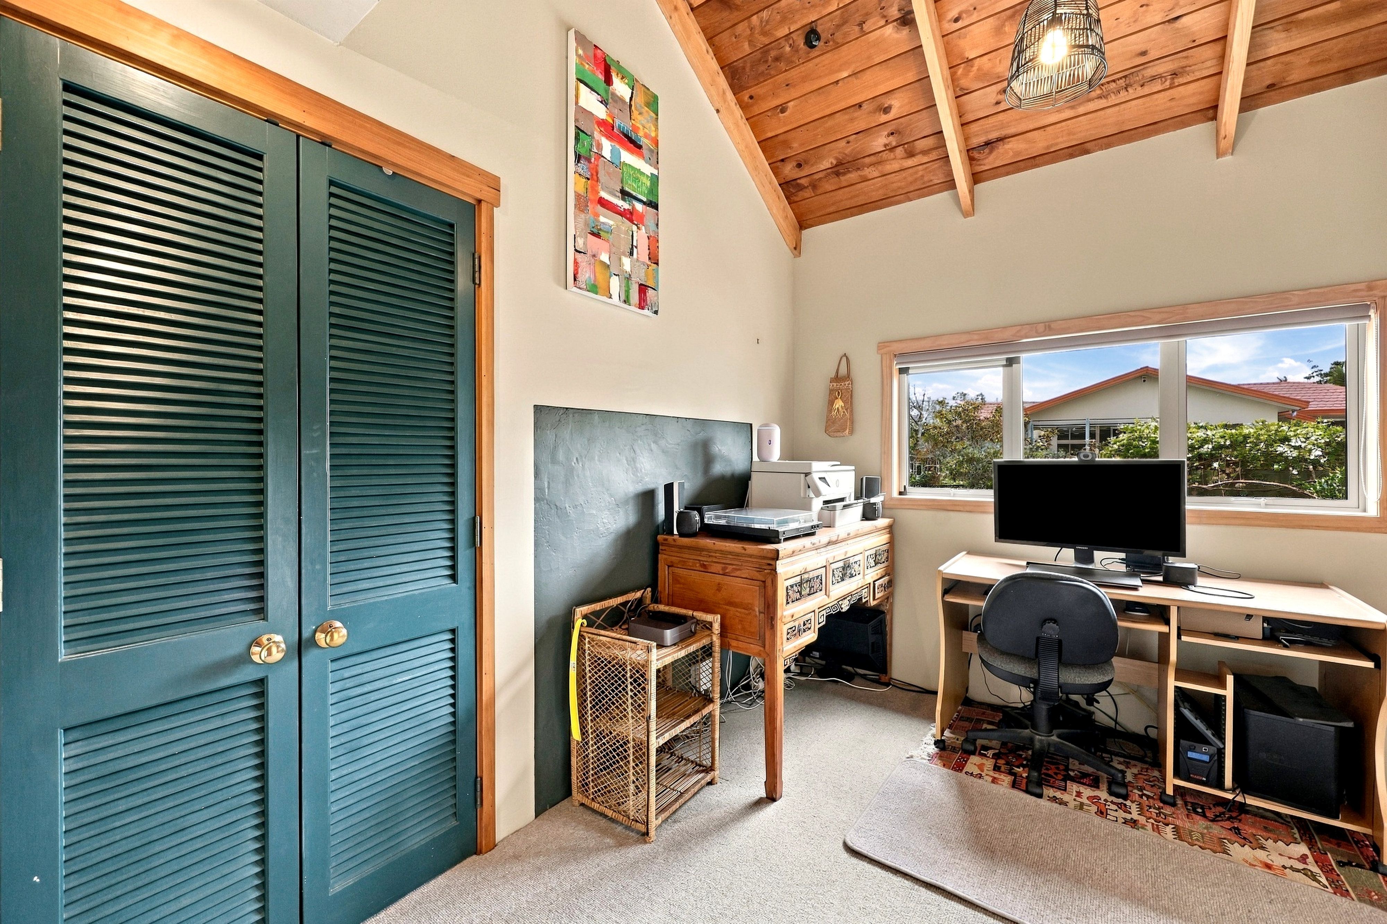
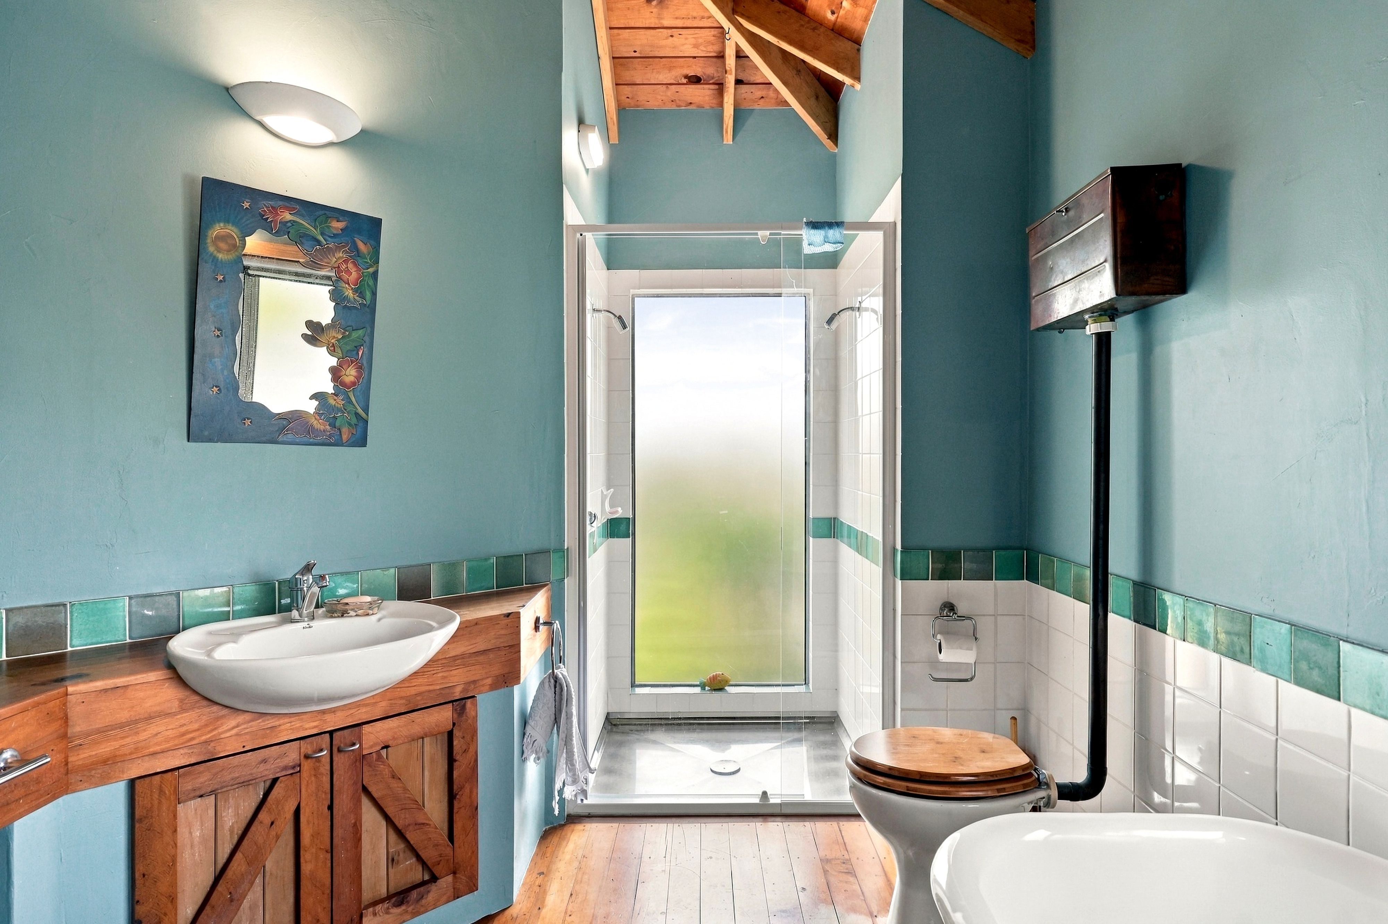
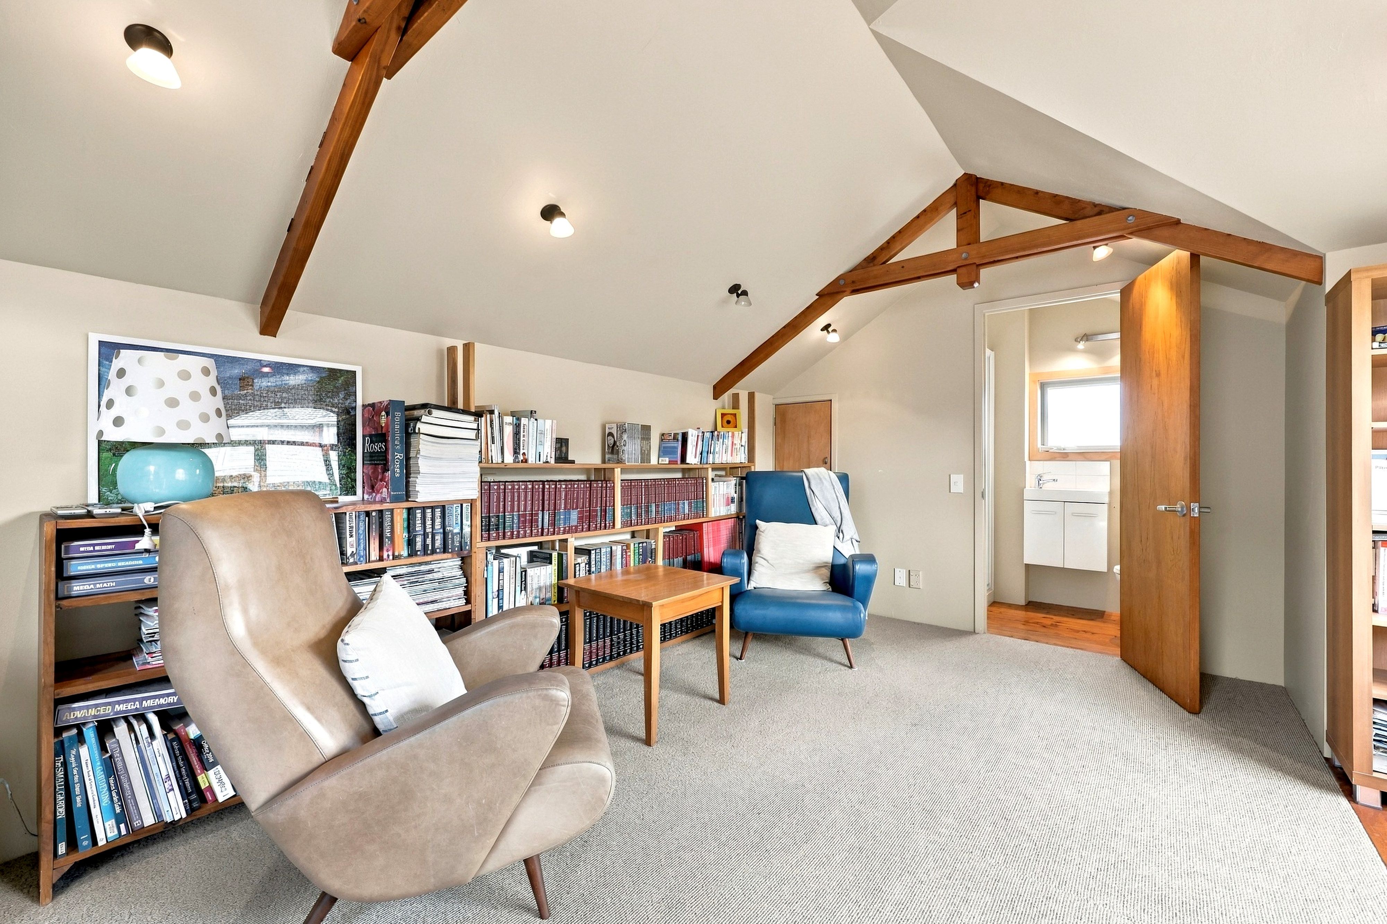
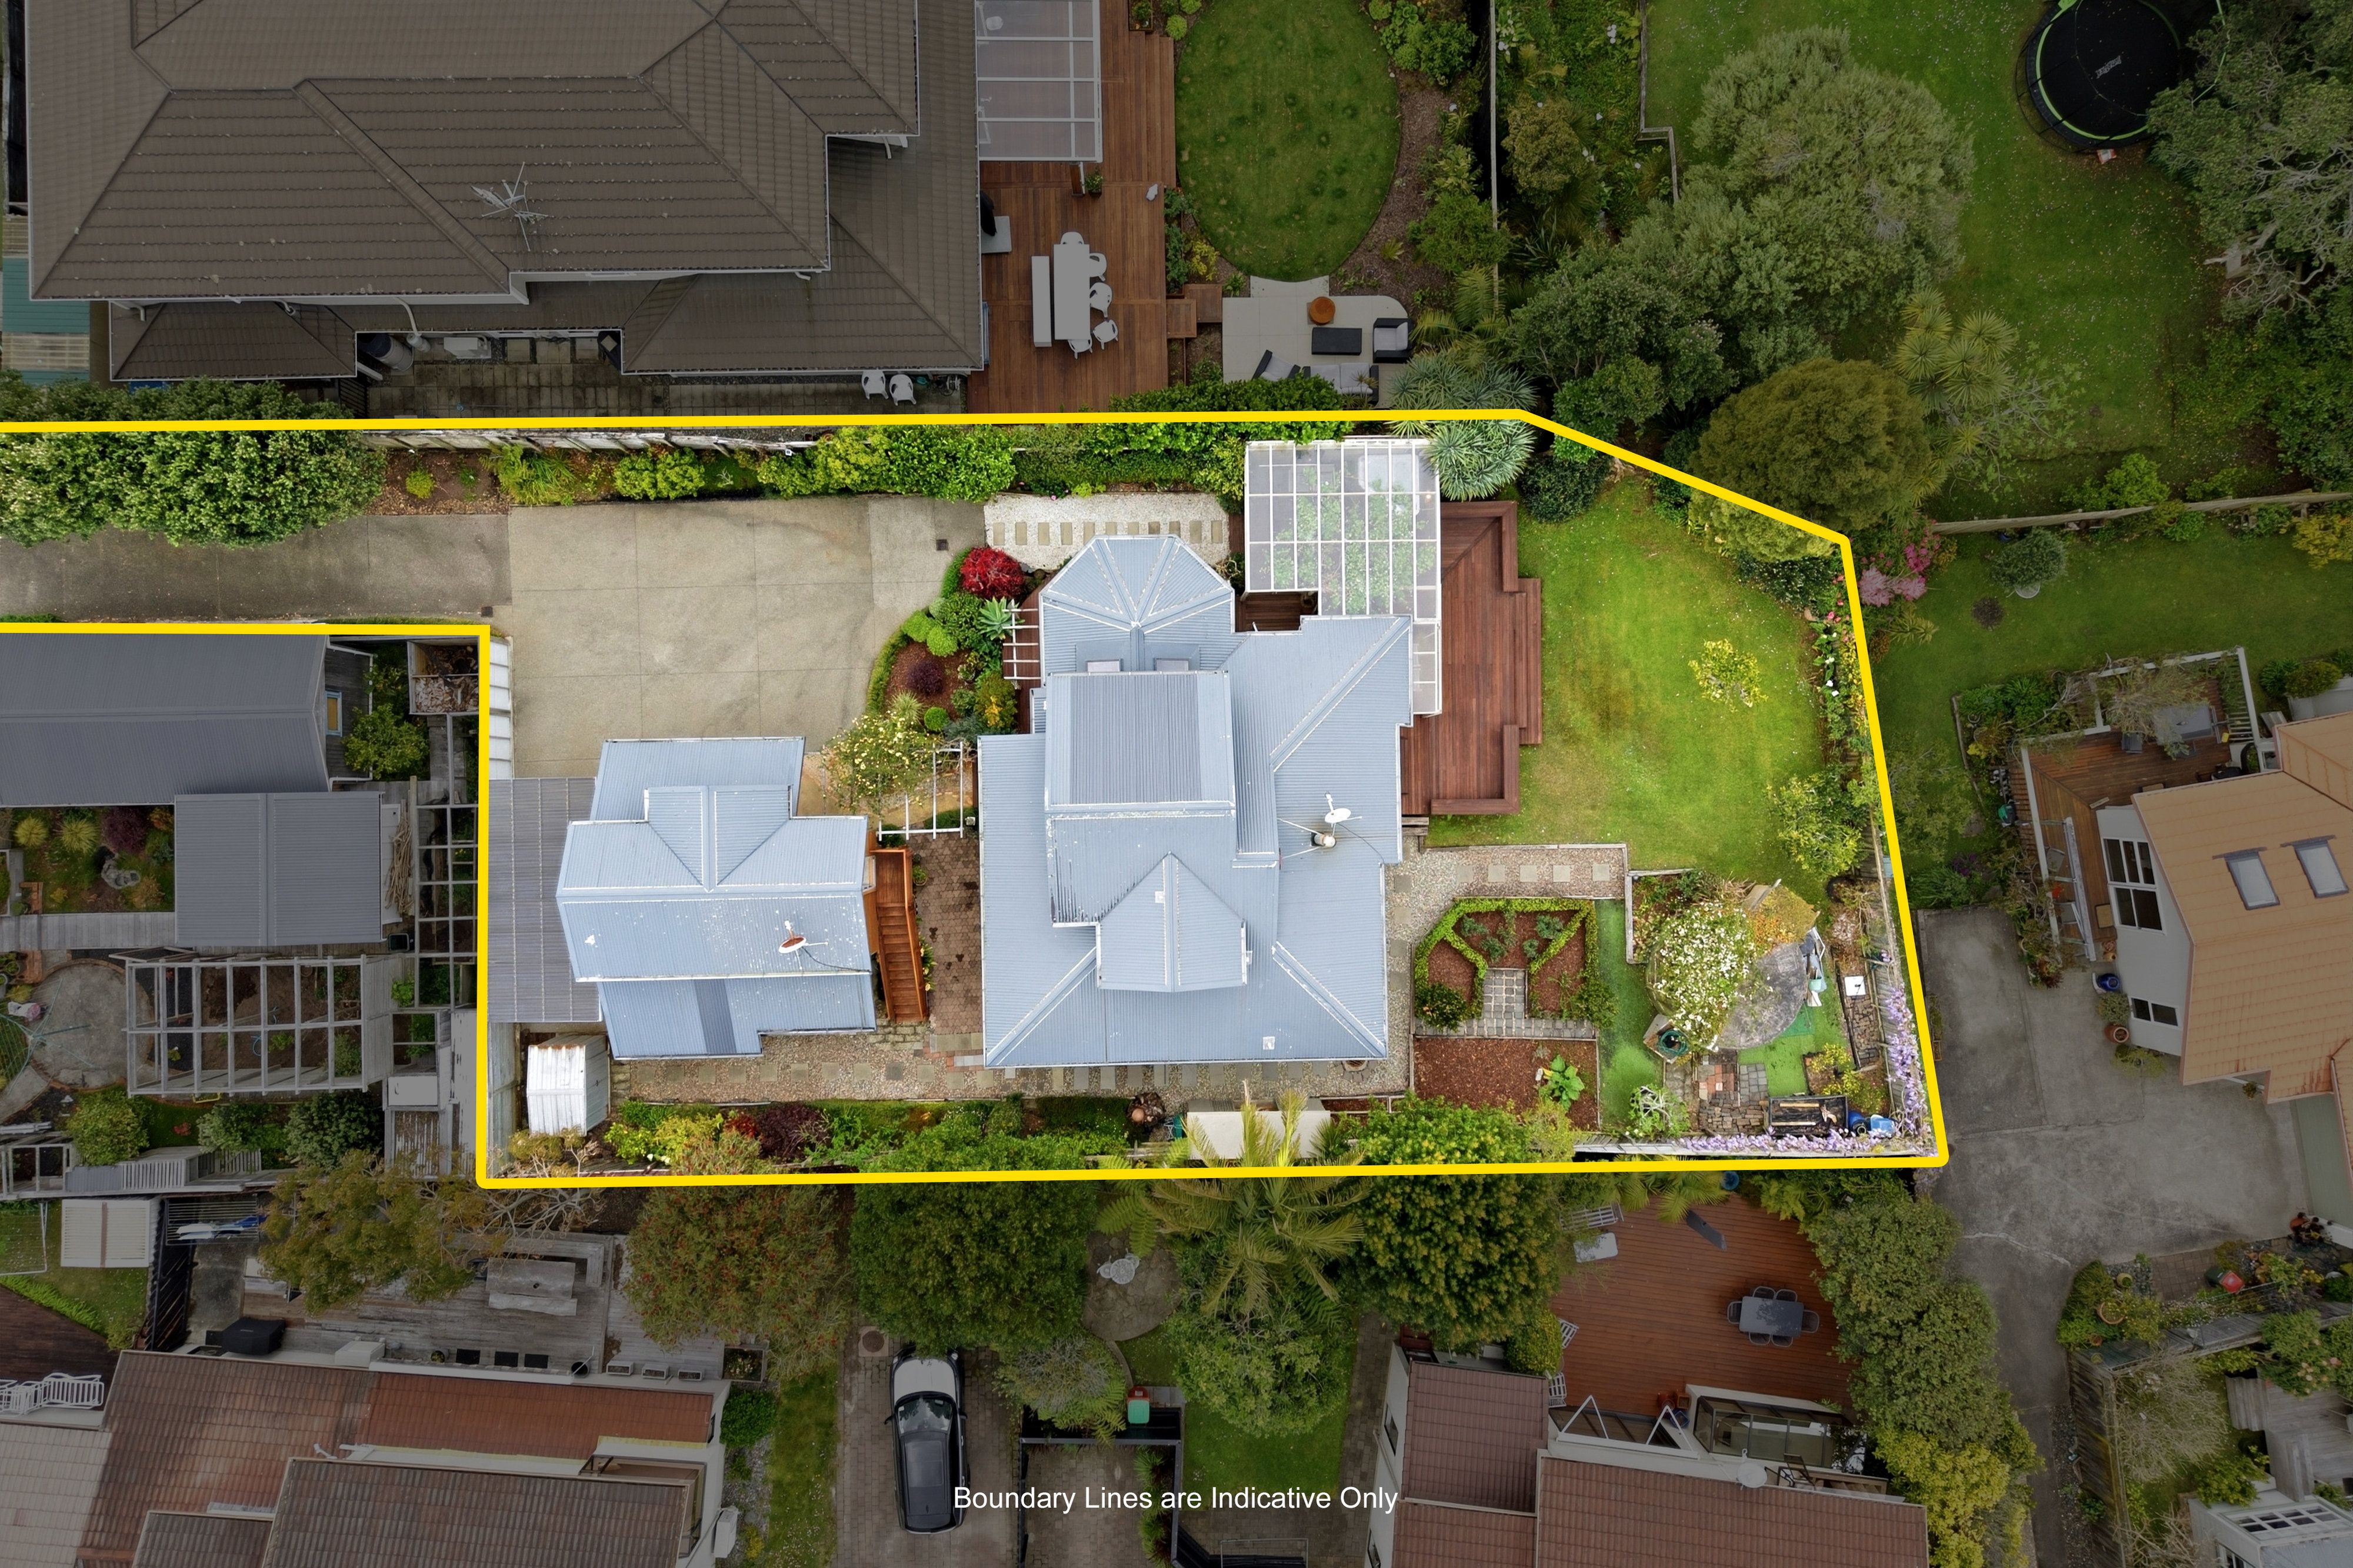
Then there's the space above the garage - a world of its own. Completely separate from the main house, it includes a large study and bathroom, making it ideal for teenagers, guests, extended family, a creative studio or working from home. Add generous off-street parking for three cars and you've got flexibility that's increasingly hard to find.
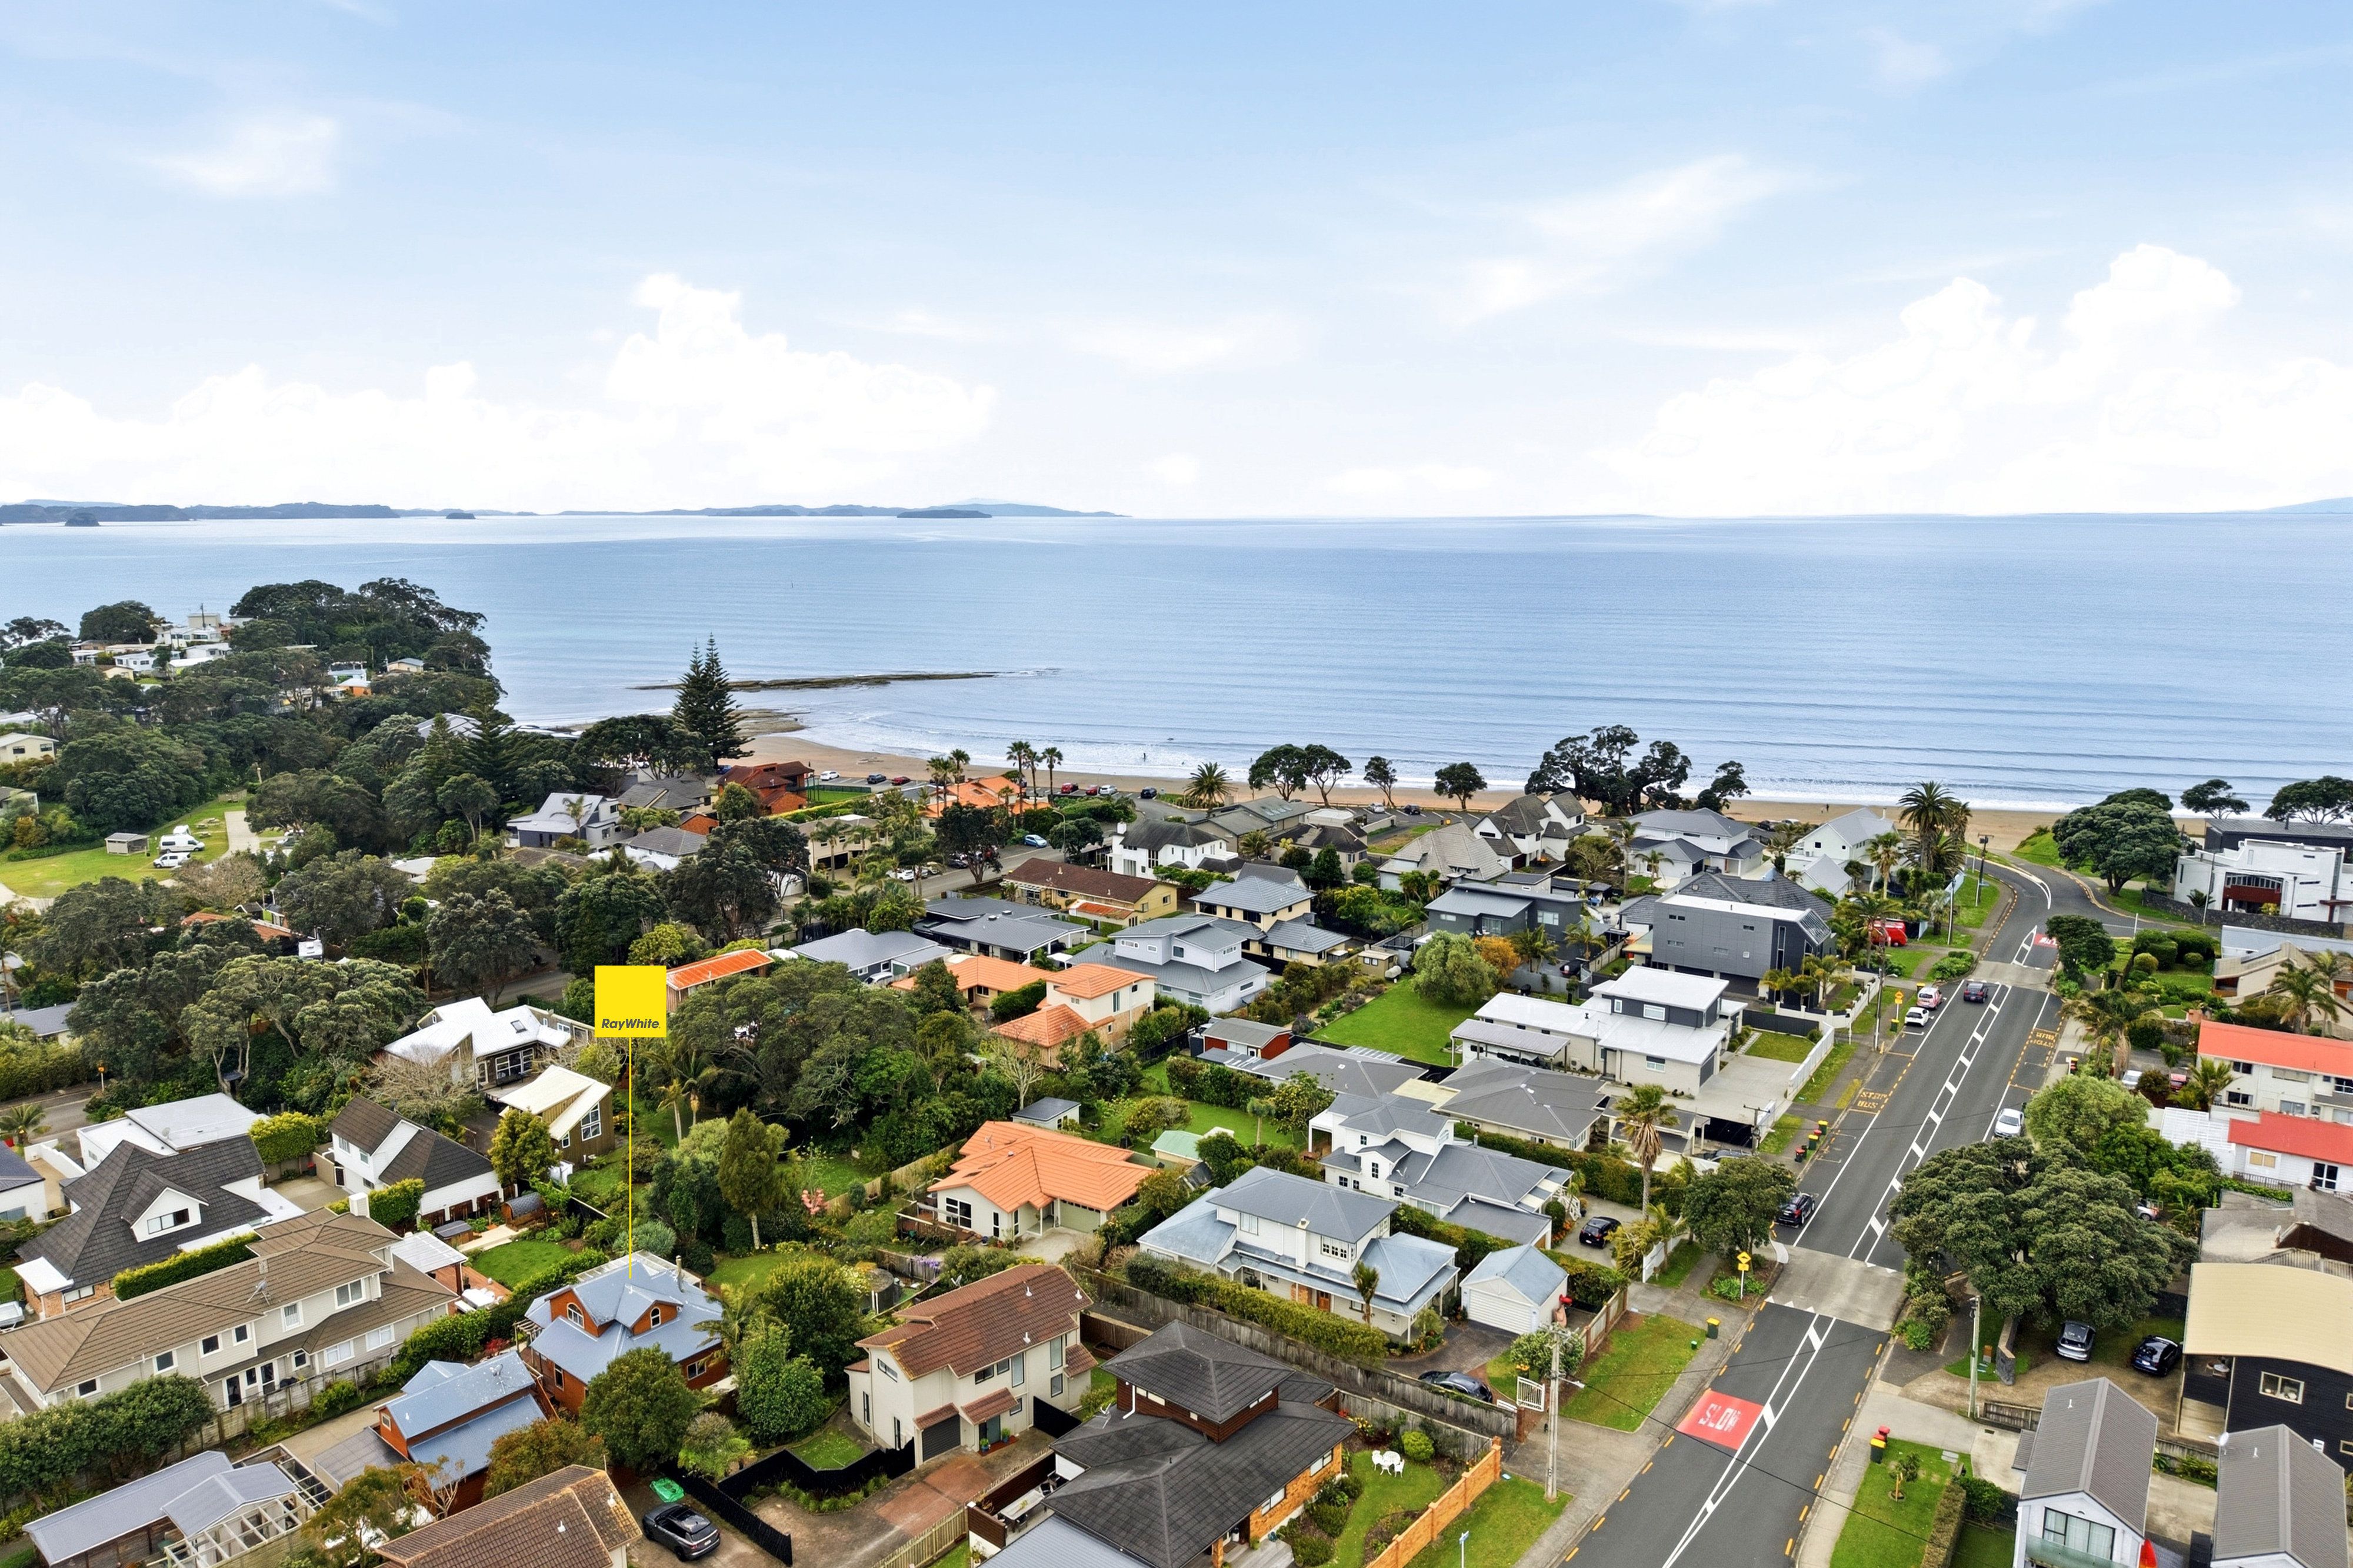
And then there's the beach. It's so close you can hear it. Enjoy morning walks, afternoon swims and a short stroll to the local Surf Club. This is coastal living at its best in a house that isn't just a house. It's a home meticulously crafted, with character and a lifestyle you'll fall in love with.
Call Paul or Jayde today to find out more or see you at one of the open homes soon.
- Dining Room
- Study
- Living Room
- Gas Hot Water
- Heat Pump
- Modern Kitchen
- Combined Dining/Kitchen
- Open Plan Dining
- Separate Bathroom/s
- Ensuite
- Combined Lounge/Dining
- Electric Stove
- Bottled Gas Stove
- Very Good Interior Condition
- Off Street Parking
- Single Garage
- Carport
- Partially Fenced
- Iron Roof
- Weatherboard Exterior
- Very Good Exterior Condition
- Easterly and Northerly Aspects
- Urban Views
- City Sewage
- Town Water
- Tank Water
- Right of Way Frontage
- Level With Road
- Public Transport Nearby
- In Street Gas
- Shops Nearby
See all features
- Garden Shed
- Cooktop Oven
- Drapes
- Dishwasher
- Curtains
- Extractor Fan
- Heated Towel Rail
- Waste Disposal Unit
- Blinds
- Light Fittings
- Garage Door Opener
- Fixed Floor Coverings
- Rangehood
See all chattels
ORW31096
164m²
635m² / 0.15 acres
1 garage space, 2 carport spaces and 1 off street park
1
3
3
Next Steps:
Talk to a mortgage adviserAgents
- Loading...
- Loading...
Loan Market
Loan Market mortgage brokers aren’t owned by a bank, they work for you. With access to over 20 lenders they’ll work with you to find a competitive loan to suit your needs.